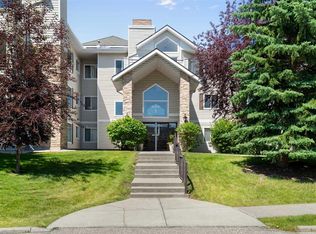
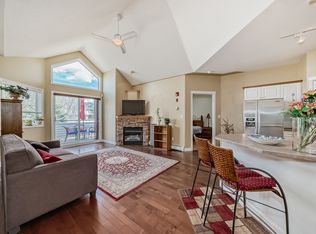
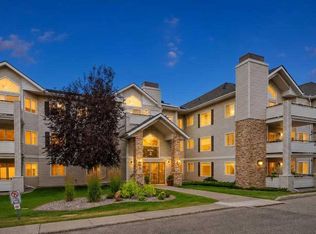

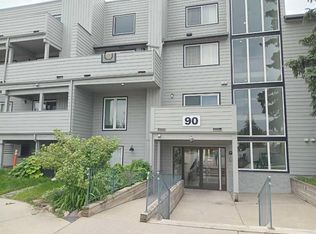
2 CAR TANDEM HEATED UNDERGROUND PARKING! Fantastic quiet location with nice large 2 floor covered patio, for those nice rainy days when you want to enjoy the air and sit outside. There's plenty of room on this patio for a small sectional or larger table and chairs. FRESH MODERN PAINT.. Inside the plan is great with ample room for furniture a small eating table and of course the sit up bar. This place is clean and well kept. It did not have a lot of wear. This condo has ample cabinet kitchen space including a nice large corner pantry. The STAINLESS APPLIANCE ARE ALL NEW, everything is clean and neat as it should be. The larger master bedroom has a pass through walk in closet to a 3 piece ensuite bath. This unit faces north so you won't find this condo hot on the warmest day of the year. Available immediately and book on short notice..
For sale
C$359,900
7451 N Springbank Blvd SW #1207, Calgary, AB T3H 4K5
2beds
848sqft
Apartment
Built in 2000
-- sqft lot
$-- Zestimate®
C$424/sqft
C$521/mo HOA
What's special
Fresh modern paintSit up barAmple cabinet kitchen spaceLarge corner pantryLarger master bedroom
- 24 days |
- 7 |
- 0 |
Zillow last checked:
Listing updated:
Listed by:
Trent Gustus, Associate,
Re/Max First
Source: courtesy of Pillar9 System,MLS®#: A2332216 Originating MLS®#: Calgary
Originating MLS®#: CalgaryFacts & features
Interior
Bedrooms & bathrooms
- Bedrooms: 2
- Bathrooms: 2
- Full bathrooms: 2
Bedroom
- Level: Main
- Dimensions: 9`8" x 9`11"
Other
- Level: Main
- Dimensions: 11`2" x 12`3"
Other
- Level: Main
- Dimensions: 8`1" x 5`6"
Other
- Level: Main
- Dimensions: 7`9" x 4`11"
Kitchen
- Level: Main
- Dimensions: 11`7" x 13`7"
Living room
- Level: Main
- Dimensions: 17`6" x 20`7"
Storage
- Level: Main
- Dimensions: 5`3" x 3`2"
Heating
- Natural Gas, Radiant
Cooling
- None
Appliances
- Included: Dishwasher, Dryer, Electric Stove, Microwave Hood Fan, Refrigerator, Washer
- Laundry: In Unit
Features
- Breakfast Bar, No Animal Home
- Flooring: Hardwood, Tile
- Number of fireplaces: 1
- Fireplace features: Gas
- Common walls with other units/homes: 2+ Common Walls
Interior area
- Total interior livable area: 848 sqft
- Finished area above ground: 848
Property
Parking
- Total spaces: 2
- Parking features: Parkade, Tandem, Titled
- Garage spaces: 2
Features
- Levels: Single Level Unit
- Stories: 3
- Entry location: Other
- Patio & porch: Patio
- Exterior features: Balcony
Details
- Zoning: DC (pre 1P2007)
Construction
Type & style
- Home type: Apartment
- Property subtype: Apartment
- Attached to another structure: Yes
Materials
- Wood Frame
- Foundation: Concrete Perimeter
Condition
- New construction: No
- Year built: 2000
Community & HOA
Community
- Features: None
- Subdivision: Springbank Hill
HOA
- Has HOA: Yes
- Amenities included: None
- Services included: Common Area Maintenance, Gas, Heat, Insurance, Interior Maintenance, Maintenance Grounds, Professional Management, Reserve Fund Contributions, Residential Manager, Sewer, Snow Removal, Trash, Water
- HOA fee: C$511 monthly
- Second HOA fee: C$120 annually
Location
- Region: Calgary
Financial & listing details
- Price per square foot: C$424/sqft
- Date on market: 7/24/2026
- Inclusions: na
Price history
Price history is unavailable.
Public tax history
Tax history is unavailable.
Climate risks
Neighborhood: Springbank Hill
Nearby schools
GreatSchools rating
No schools nearby
We couldn't find any schools near this home.
- C$429,0002 bd2 ba1.1k sqft7451 S Springbank Blvd SW #1301, Calgary, AB T3H4K5For Sale
- C$--2 bd2 ba-- sqft7451 Springbank Blvd SW #1308, Calgary, AB T3H4K5Off Market
- C$385,0002 bd2 ba1.1k sqft7451 N Springbank Blvd SW #2114, Calgary, AB T3H4K5For Sale
- C$749,0003 bd3 ba1.4k sqft131 N Springbank Ter SW, Calgary, AB T3H4S8For Sale

- C$749,9002 bd3 ba1.4k sqft218 Springbank Vlg SW, Calgary, AB T3H5P7For Sale
- C$1,249,9006 bd4 ba2.8k sqft7520 S Springbank Way SW, Calgary, AB T3H4V4For Sale
- C$749,0002 bd3 ba1.4k sqft248 Springbank Vlg SW, Calgary, AB T3H5P7For Sale
- C$--2 bd1 ba669 sqft9 Spring Cres SW #NA, Calgary, AB T3H3V1Off Market
Similar homes
- C$359,0002 bd3 ba1.1k sqft211 S Aspen Stone Blvd SW #1203, Calgary, AB T3H 0K1For Sale
 MLS ID #A2336807, Sean Wang, Broker, Joyous Realty Inc.. courtesy of Pillar9 System
 - C$290,0002 bd2 ba964 sqft1818 N Simcoe Blvd SW #1118, Calgary, AB T3H 3L9For Sale
 MLS ID #A2311908, Wanda Hutton, Associate, Cir Realty. courtesy of Pillar9 System
 - C$345,0002 bd2 ba1k sqft90 S Glamis Dr SW #4172, Calgary, AB T3E 6T8For Sale
 MLS ID #A2325965, Trent Gustus, Associate, Re/Max First. courtesy of Pillar9 System
 - C$355,0002 bd3 ba1.1k sqft211 S Aspen Stone Blvd SW #1222, Calgary, AB T3H 0K1For Sale
 MLS ID #A2324654, Thomas Yeung, Associate, Sotheby's International Realty Canada. courtesy of Pillar9 System
 - C$369,0002 bd2 ba1k sqft2211 E 29th St SW #217, Calgary, AB T3E 2K1For SaleMLS ID #A2321295, Royce Li, Associate, Century 21 Bravo Realty. courtesy of Pillar9 System
- C$312,5002 bd2 ba1k sqft20 W Sierra Morena Mews SW #118, Calgary, AB T3H 3K6For SaleMLS ID #A2316285, Simon D. Hunt, Associate, Re/Max House Of Real Estate. courtesy of Pillar9 System
- C$475,0002 bd2 ba1.2k sqft60 N Sierra Morena Lndg SW #110, Calgary, AB T3H 5H1For SaleMLS ID #A2325013, Joe Badin, Associate, Maxwell Canyon Creek. courtesy of Pillar9 System
- C$424,9002 bd2 ba1k sqft30 SE Discovery Ridge Close SW #305, Calgary, AB T3H 5X5For SaleMLS ID #A2320804, Christine Versnick, Associate, First Place Realty. courtesy of Pillar9 System
- C$325,0002 bd2 ba976 sqft5115 E Richard Rd SW #211, Calgary, AB T3E 7M7For SaleMLS ID #A2311923, Kirby Maronda, Associate, Re/Max Real Estate - Lethbridge. courtesy of Pillar9 System
- C$369,0002 bd2 ba1k sqft2211 29th St SW #217, Calgary, AB T3E 2K1For SaleCentury 21 Canada
- C$320,0002 bd2 ba816 sqft950 W Arbour Lake Rd NW #1309, Calgary, AB T3G 5B3For SaleMLS ID #A2332810, Stacy Ewing, Associate, Power Properties. courtesy of Pillar9 System
- C$324,9002 bd2 ba872 sqft3120 W Millrise Point SW #3120, Calgary, AB T2Y 3W4For SaleMLS ID #A2332430, Stewart Chyz, Associate Broker, Trec The Real Estate Company. courtesy of Pillar9 System
- C$299,9902 bd2 ba1k sqft126 N 14th Ave SW #106, Calgary, AB T2R 0L9For SaleMLS ID #A2334083, Ella Yao, Broker, E-Trinity Realty And Management Ltd. courtesy of Pillar9 System
- C$305,0002 bd2 ba1k sqft950 N Arbour Lake Rd NW #2301, Calgary, AB T3G 5B3For SaleMLS ID #A2334968, Maria Lizotte, Associate, Re/Max Real Estate (Mountain View). courtesy of Pillar9 System
- C$324,9002 bd2 ba929 sqft70 N Royal Oak Plz NW #220, Calgary, AB T3G 0C6For SaleMLS ID #A2320144, Chantelle Grenier, Associate, Re/Max First. courtesy of Pillar9 System
- C$335,0003 bd2 ba1.1k sqft829 S Coach Bluff Cres SW #1101, Calgary, AB T3H 1B1For SaleMLS ID #A2326699, Angel Godson-Onumejor, Broker, Regent Pointe Realty. courtesy of Pillar9 System
- C$399,9002 bd3 ba1.1k sqft2422 W Erlton St SW #103, Calgary, AB T2S 3B6For SaleMLS ID #A2325405, Wayne Nelson, Associate, Royal Lepage Benchmark. courtesy of Pillar9 System
- C$299,5002 bd2 ba970 sqft126 S 14th Ave SW #103, Calgary, AB T2R 0L9For SaleMLS ID #A2324202, Alex Hripko, Associate, Royal Lepage Benchmark. courtesy of Pillar9 System
- C$315,0002 bd2 ba837 sqft369 E Rocky Vista Park NW #131, Calgary, AB T3G 5K7For SaleMLS ID #A2332620, Mark Bhaggan, Associate, Sotheby's International Realty Canada. courtesy of Pillar9 System
- C$284,9002 bd2 ba838 sqft69 S Country Village Mnr NE #5209, Calgary, AB T3K 0P1For SaleMLS ID #A2337190, Uros Markovic, Associate, The Real Estate District. courtesy of Pillar9 System
