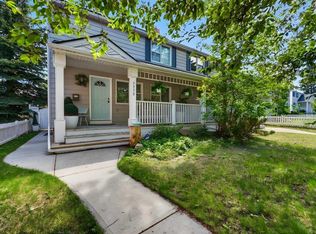
RARE OPPORTUNITY to own an exceptional luxury villa nestled within the prestigious community of Springbank Hill. Offering over 2,100 square feet of beautifully maintained and upgraded living space, designed perfectly for lock-and-leave freedom. Step inside to discover gleaming hardwood floors and a grand light-filled foyer that creates an unforgettable first impression. Soaring vaulted ceilings elevate the space, enhancing the home's sense of grandeur while creating an atmosphere of elegance, openness, and timeless style. Conveniently located just off the entry, the secondary room offers flexibility to suit your lifestyle, whether as a guest room, home office, or relaxing space. At the heart of the home, the updated kitchen impresses with stainless steel appliances, quartz countertops and a deep composite undermount sink. The thoughtfully designed U-shaped kitchen offers abundant prep space and a convenient eating bar, perfect for casual meals and entertaining. Adjacent to the kitchen is a generous dining area, complete with recessed niche perfectly suited for a hutch or custom storage. The kitchen flows seamlessly into the open-concept living room, where an elegant stone fireplace and oversized windows capture sunshine throughout the day, creating a bright and uplifting living environment. Tucked just beyond, the primary bedroom offers a calming escape with two generous sized closets and featuring a spa-inspired ensuite with dual sinks, a standalone glass shower, and an oversized soaking tub and heated tile floor. A main-floor stacked laundry area and a stylish powder room add everyday convenience. The upper loft offers more lovely views and is a great flex room with so many possibilities. Downstairs, the fully developed basement extends the home’s versatility. The expansive recreation area is perfect for both relaxation and entertainment, making it an inviting space for family fun. This level also includes a generous sized bedroom, a full bathroom, and tons of storage space. The lower outdoor space offers a partially covered patio, perfect for soaking up the sun, or a glass of wine with friends. The home is complete with air conditioning, a new furnace installed in 2025 with air purifier and HRV, water softener, water filtration, and in-floor heat in the basement. The front double attached garage provides year-round comfort with in-floor heating and new epoxy coating. A beautiful harmony of effortless luxury, impressive design, 1 hour drive to the mountains, 30 minutes to the airport, 5 minutes to all the amenities of Signal Hill Shopping Plaza, Westside Recreation Center, and just steps from a green space, walking paths. Call your favorite realtor to view this awesome property today!
For sale
C$749,000
131 N Springbank Ter SW, Calgary, AB T3H 4S8
3beds
1,416sqft
Semi Detached (Half Duplex)
Built in 2001
-- sqft lot
$-- Zestimate®
C$529/sqft
C$559/mo HOA
What's special
Gleaming hardwood floorsGrand light-filled foyerSoaring vaulted ceilingsUpdated kitchenStainless steel appliancesQuartz countertopsDeep composite undermount sink
- 68 days |
- 31 |
- 2 |
Zillow last checked:
Listing updated:
Listed by:
Lesley Hauville, Associate,
Century 21 Bamber Realty Ltd.
Source: courtesy of Pillar9 System,MLS®#: A2315985 Originating MLS®#: Calgary
Originating MLS®#: CalgaryFacts & features
Interior
Bedrooms & bathrooms
- Bedrooms: 3
- Bathrooms: 3
- Full bathrooms: 2
- 1/2 bathrooms: 1
Other
- Level: Main
- Dimensions: 12`10" x 12`11"
Bedroom
- Level: Main
- Dimensions: 9`6" x 11`9"
Bedroom
- Level: Basement
- Dimensions: 14`5" x 11`6"
Other
- Level: Main
- Dimensions: 4`10" x 5`6"
Other
- Level: Basement
- Dimensions: 8`8" x 5`11"
Other
- Level: Main
- Dimensions: 7`9" x 8`11"
Dining room
- Level: Main
- Dimensions: 12`1" x 14`8"
Family room
- Level: Second
- Dimensions: 17`4" x 16`11"
Other
- Level: Basement
- Dimensions: 11`6" x 25`0"
Game room
- Level: Basement
- Dimensions: 21`1" x 23`0"
Kitchen
- Level: Main
- Dimensions: 12`2" x 13`8"
Living room
- Level: Main
- Dimensions: 19`10" x 10`10"
Storage
- Level: Basement
- Dimensions: 17`4" x 6`8"
Heating
- Radiant Floor, Fireplace(s), Forced Air, Natural Gas
Cooling
- Central Air
Appliances
- Included: Dishwasher, Electric Range, Garage Control(s), Microwave Hood Fan, Refrigerator, Washer/Dryer Stacked, Water Softener
- Laundry: Main Level
Features
- Breakfast Bar, Ceiling Fan(s), Central Vacuum, Double Vanity, High Ceilings, Open Floorplan, Pantry, Quartz Counters, Recessed Lighting, Soaking Tub, Storage
- Flooring: Carpet, Ceramic Tile, Hardwood
- Basement: Full
- Number of fireplaces: 2
- Fireplace features: Basement, Gas, Living Room, Mantle, Tile
- Common walls with other units/homes: 1 Common Wall
Interior area
- Total interior livable area: 1,416 sqft
- Finished area above ground: 1,416
- Finished area below ground: 980
Property
Parking
- Total spaces: 4
- Parking features: Double Garage Attached, Driveway, Garage Door Opener, Garage Faces Front, Heated Garage, Insulated, Attached Garage
- Attached garage spaces: 2
- Has uncovered spaces: Yes
Features
- Levels: One and One Half
- Stories: 1.5
- Entry location: Ground
- Patio & porch: Deck, Patio
- Exterior features: Balcony, BBQ gas line
- Fencing: Partial
- Frontage length: 10.63M 34`11"
Lot
- Size: 3,484 Square Feet
- Features: Landscaped, Treed
Details
- Parcel number: 101187336
- Zoning: DC
Construction
Type & style
- Home type: MultiFamily
- Property subtype: Semi Detached (Half Duplex)
- Attached to another structure: Yes
Materials
- Stone, Vinyl Siding, Wood Frame
- Foundation: Concrete Perimeter
- Roof: Shake
Condition
- New construction: No
- Year built: 2001
Community & HOA
Community
- Subdivision: Springbank Hill
HOA
- Has HOA: Yes
- Amenities included: Other
- Services included: Amenities of HOA/Condo, Insurance, Maintenance Grounds, Professional Management, Reserve Fund Contributions, Snow Removal, Trash
- HOA fee: C$559 monthly
Location
- Region: Calgary
Financial & listing details
- Price per square foot: C$529/sqft
- Date on market: 5/31/2026
- Date available: 09/01/2026
- Inclusions: N/A
L
Lesley Hauville, Associate
(403) 990-4924
By pressing Contact Agent, you agree that the real estate professional identified above may call/text you about your search, which may involve use of automated means and pre-recorded/artificial voices. You don't need to consent as a condition of buying any property, goods, or services. Message/data rates may apply. You also agree to our Terms of Use. Zillow does not endorse any real estate professionals. We may share information about your recent and future site activity with your agent to help them understand what you're looking for in a home.
Price history
Price history is unavailable.
Public tax history
Tax history is unavailable.
Climate risks
Neighborhood: Springbank Hill
Nearby schools
GreatSchools rating
No schools nearby
We couldn't find any schools near this home.
- C$749,9002 bd3 ba1.4k sqft218 Springbank Vlg SW, Calgary, AB T3H5P7For Sale
- C$--2 bd2 ba-- sqft7451 Springbank Blvd SW #1308, Calgary, AB T3H4K5Off Market
- C$379,9002 bd2 ba848 sqft7451 N Springbank Blvd SW #1207, Calgary, AB T3H4K5For Sale
- C$399,9002 bd2 ba1.1k sqft7451 S Springbank Blvd SW #1315, Calgary, AB T3H4K5For Sale

- C$429,0002 bd2 ba1.1k sqft7451 S Springbank Blvd SW #1301, Calgary, AB T3H4K5For Sale
- C$1,209,9954 bd4 ba2.5k sqft129 W Springbluff Blvd SW, Calgary, AB T3H0N3For Sale
- C$998,0004 bd4 ba2k sqft99 S Springbluff Blvd SW, Calgary, AB T3H4V3For Sale
- C$--3 bd3 ba1.6k sqft39 Spring Village Ln SW, Calgary, AB T3H5H8Off Market
Similar homes
- C$739,9004 bd3 ba1.6k sqft120 NE Sierra Morena Lndg SW, Calgary, AB T3H 4K4For Sale
 MLS ID #A2330821, Maggie Hubbs, Associate, Lpt Realty. courtesy of Pillar9 System
 - C$599,9003 bd3 ba1.2k sqft6 Discovery Woods Vlg SW, Calgary, AB T3H 5A6For Sale
 MLS ID #A2323139, Jose Colmenero Lozano, Associate, Lpt Realty. courtesy of Pillar9 System
 - C$795,0003 bd3 ba1.1k sqft2275 N Flanders Ave SW, Calgary, AB T2T 5K9For Sale
 MLS ID #A2313466, Sylvie Linteau, Associate, Re/Max Realty Professionals. courtesy of Pillar9 System
 - C$949,9993 bd3 ba1.2k sqft50 W Wentworth Lndg SW, Calgary, AB T3H 5X1For Sale
 MLS ID #A2334320, Ryan Woolman, Associate, Exp Realty. courtesy of Pillar9 System
 - C$675,0002 bd3 ba1.1k sqft172 E Somme Mnr SW, Calgary, AB T2T 6L5For SaleMLS ID #A2333607, Amy Simpson, Associate, Century 21 Bamber Realty Ltd.. courtesy of Pillar9 System
- C$759,9004 bd4 ba1.7k sqft257 W Cougartown Cir SW, Calgary, AB T3H 0A2For SaleMLS ID #A2327920, Dianne Brown, Associate, Re/Max Landan Real Estate. courtesy of Pillar9 System
- C$814,9004 bd3 ba1.9k sqft624 S 27th Ave NW, Calgary, AB T2M 2J1For SaleMLS ID #A2333070, Angora Lam, Broker, Kingsland Realty. courtesy of Pillar9 System
- C$779,9003 bd3 ba1.5k sqft131 N Shawnee Mnr SW, Calgary, AB T2Y 1W7For SaleMLS ID #A2323151, Jon Dick, Associate Broker, Re/Max Realty Professionals. courtesy of Pillar9 System
- C$589,9113 bd4 ba1.3k sqft2432 W 24a St SW #1, Calgary, AB T3E 1W1For SaleMLS ID #A2334222, Rory Dewitt, Associate, Royal Lepage Solutions. courtesy of Pillar9 System
- C$925,0004 bd3 ba1.2k sqft63 Cortina Vlg SW, Calgary, AB T3H 0W8For SaleMLS ID #A2314467, Erin Reeves, Associate, Exp Realty. courtesy of Pillar9 System
- C$789,9003 bd3 ba1.8k sqft142 N Riverview Cir SE, Calgary, AB T2C 4J9For SaleMLS ID #A2333405, Bruce Alexander, Associate, Royal Lepage Solutions. courtesy of Pillar9 System
- C$649,9004 bd4 ba1.3k sqft36 W Springs Way SW, Calgary, AB T3H 4P4For SaleMLS ID #A2318808, Susanita De Diego, Associate Broker, Coldwell Banker Mountain Central. courtesy of Pillar9 System
- C$675,0003 bd3 ba1.8k sqft113 SW Douglasview Ct SE, Calgary, AB T2Z 2S8For SaleMLS ID #A2335045, Stephanie Tate, Associate, Century 21 Bamber Realty Ltd.. courtesy of Pillar9 System
- C$522,0002 bd3 ba1.2k sqft24 NW Aspen Hills Cmn SW, Calgary, AB T3H 0R7For SaleMLS ID #A2334357, Fiona Christiaansen, Associate, Re/Max Realty Professionals. courtesy of Pillar9 System
- C$829,0002 bd4 ba2k sqft4008 E Garrison Blvd SW, Calgary, AB T2T 6N6For SaleMLS ID #A2333438, Laura O'connell, Associate, Charles. courtesy of Pillar9 System
- C$805,0003 bd3 ba2k sqft152 S Chaparral Dr SE, Calgary, AB T2X 3K7For SaleMLS ID #A2335464, Pj Saini, Associate, Calestate Realty. courtesy of Pillar9 System
- C$579,0003 bd3 ba1.5k sqft155 E Prominence Hts SW, Calgary, AB T3H 2Z6For SaleMLS ID #A2329508, Lora Greco, Associate, Real Estate Professionals Inc.. courtesy of Pillar9 System
- C$720,0003 bd3 ba1.5k sqft58 NW Evergreen Bay SW, Calgary, AB T2Y 3E9For SaleMLS ID #A2328054, Mathew Said Morley, Associate, Re/Max First. courtesy of Pillar9 System
- C$475,0002 bd2 ba1.2k sqft60 N Sierra Morena Lndg SW #110, Calgary, AB T3H 5H1For SaleMLS ID #A2325013, Joe Badin, Associate, Maxwell Canyon Creek. courtesy of Pillar9 System
- C$875,0004 bd4 ba1.8k sqft123 S Schubert Hl NW, Calgary, AB T3L 1W6For SaleMLS ID #A2334991, Tony Lewis, Associate, 2% Realty. courtesy of Pillar9 System
