Welcome to this beautifully maintained family home, tucked away on a quiet cul-de-sac in the heart of Douglasdale. Situated on a spacious pie-shaped lot, this home offers plenty of room for children to play, entertain, or simply enjoy the outdoors. Step inside to soaring ceilings that fill the main living area with natural light and create an inviting sense of space. The updated kitchen is both stylish and functional, offering the perfect place for everyday family life and entertaining. A convenient main floor laundry room and attached double garage add to the home's everday comforts. Upstairs, you'll find a spacious primary retreat featuring renovated spa-inspired ensuite with a stunning walk-in shower. Two additional bedrooms and an updated main bathroom provide comfortable space for family or guests. Stay comfortable year round with central air conditioning, and enjoy the convenience of being just a short walk to Douglasdale School. Golf, shopping, restaurants, parks, and pathways are all nearby, with easy access to major routes for a quick commute. This is a wonderful opportunity to own a move-in ready family home in one of Douglasdale's most desirable locations.
For sale
C$675,000
113 SW Douglasview Ct SE, Calgary, AB T2Z 2S8
3beds
1,864sqft
Single Family Residence
Built in 1996
6,098 Square Feet Lot
$-- Zestimate®
C$362/sqft
C$-- HOA
What's special
Quiet cul-de-sacSpacious pie-shaped lotAttached double garageSpacious primary retreatTwo additional bedroomsUpdated main bathroomCentral air conditioning
- 1 day |
- 5 |
- 0 |
Zillow last checked:
Listing updated:
Listed by:
Stephanie Tate, Associate,
Century 21 Bamber Realty Ltd.
Source: courtesy of Pillar9 System,MLS®#: A2335045 Originating MLS®#: Calgary
Originating MLS®#: CalgaryFacts & features
Interior
Bedrooms & bathrooms
- Bedrooms: 3
- Bathrooms: 3
- Full bathrooms: 2
- 1/2 bathrooms: 1
Bedroom
- Level: Second
- Dimensions: 10`1" x 12`5"
Bedroom
- Level: Second
- Dimensions: 11`9" x 9`0"
Other
- Level: Second
- Dimensions: 12`0" x 21`8"
Other
- Level: Main
- Dimensions: 4`8" x 4`9"
Other
- Level: Second
- Dimensions: 7`6" x 4`11"
Other
- Level: Second
- Dimensions: 9`8" x 10`9"
Dining room
- Level: Main
- Dimensions: 11`0" x 12`7"
Eat in kitchen
- Level: Main
- Dimensions: 9`1" x 9`6"
Family room
- Level: Main
- Dimensions: 10`11" x 14`11"
Foyer
- Level: Main
- Dimensions: 8`10" x 5`11"
Kitchen
- Level: Main
- Dimensions: 11`9" x 13`3"
Laundry
- Level: Main
- Dimensions: 5`6" x 8`7"
Living room
- Level: Main
- Dimensions: 12`0" x 15`0"
Heating
- Forced Air
Cooling
- Central Air
Appliances
- Included: Dishwasher, Dryer, Electric Stove, Garage Control(s), Microwave, Refrigerator, Washer
- Laundry: Laundry Room, Main Level
Features
- Closet Organizers, Double Vanity, High Ceilings, Kitchen Island, No Smoking Home, Pantry, Storage
- Flooring: Carpet, Hardwood, Tile
- Basement: Full
- Number of fireplaces: 1
- Fireplace features: Family Room, Gas, Stone
Interior area
- Total interior livable area: 1,864 sqft
- Finished area above ground: 1,864
- Finished area below ground: 1,036
Property
Parking
- Total spaces: 4
- Parking features: Double Garage Attached, Driveway, Garage Door Opener
- Attached garage spaces: 2
- Has uncovered spaces: Yes
Features
- Levels: Two,2 Storey
- Stories: 1
- Patio & porch: Deck, Patio
- Exterior features: Garden
- Fencing: Fenced
- Frontage length: 9.04M 29`8"
Lot
- Size: 6,098 Square Feet
- Features: Back Yard, Cul-De-Sac, Front Yard, Garden, Landscaped, Lawn, Level, Pie Shaped Lot, Treed
Details
- Parcel number: 112692436
- Zoning: R-CG
Construction
Type & style
- Home type: SingleFamily
- Property subtype: Single Family Residence
Materials
- See Remarks
- Foundation: Concrete Perimeter
- Roof: Asphalt Shingle
Condition
- New construction: No
- Year built: 1996
Community & HOA
Community
- Features: Golf, Park, Playground
- Subdivision: Douglasdale/Glen
HOA
- Has HOA: No
Location
- Region: Calgary
Financial & listing details
- Price per square foot: C$362/sqft
- Date on market: 8/6/2026
- Inclusions: N/A
S
Stephanie Tate, Associate
By pressing Contact Agent, you agree that the real estate professional identified above may call/text you about your search, which may involve use of automated means and pre-recorded/artificial voices. You don't need to consent as a condition of buying any property, goods, or services. Message/data rates may apply. You also agree to our Terms of Use. Zillow does not endorse any real estate professionals. We may share information about your recent and future site activity with your agent to help them understand what you're looking for in a home.
Price history
Price history is unavailable.
Public tax history
Tax history is unavailable.
Climate risks
Neighborhood: Douglasdale
Nearby schools
GreatSchools rating
No schools nearby
We couldn't find any schools near this home.
- C$--2 bd1 ba950 sqft280 Douglas Woods Hl SE, Calgary, AB T2Z3B1Off Market
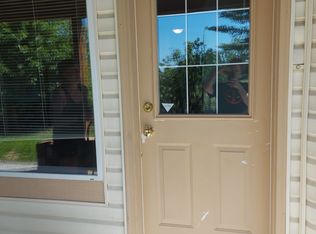
- C$--3 bd3 ba-- sqft3627 Douglas Ridge Blvd SE, Calgary, AB T2Z3A9Off Market
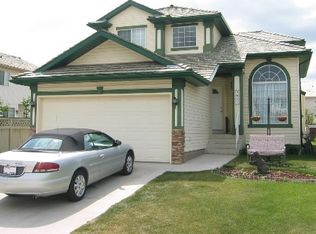
- C$815,0004 bd3 ba1.3k sqft427 W Douglas Ridge Mews SE, Calgary, AB T2Z2M4For Sale

- C$748,0004 bd4 ba2.1k sqft439 W Douglas Woods Dr SE, Calgary, AB T2Z2H1For Sale

- C$--3 bd3 ba1.7k sqft123 Douglasview Bay SE, Calgary, AB T2Z2P3Off Market
- C$625,0004 bd4 ba1.4k sqft321 S Douglas Ridge Cir SE, Calgary, AB T2Z3H5For Sale
- C$599,9994 bd3 ba1.4k sqft76 SW Douglas Ridge Close SE, Calgary, AB T2Z2M3For Sale
- C$719,9003 bd3 ba1.6k sqft135 SW Douglas Woods Hl SE, Calgary, AB T2Z3B2For Sale
Similar homes
- C$665,0004 bd4 ba1.8k sqft161 W Douglasbank Way SE, Calgary, AB T2Z 1V7For Sale
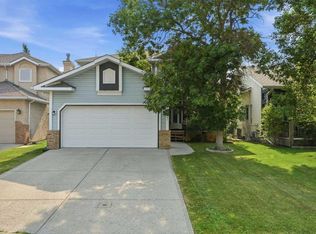 MLS ID #A2334341, Jamie Giszas, Associate, Maxwell Capital Realty. courtesy of Pillar9 System
 - C$719,0003 bd3 ba2.2k sqft173 SW Prestwick Estate Way SE, Calgary, AB T2Z 3Z2For Sale
 MLS ID #A2334306, Erika Dix, Associate, Cir Realty. courtesy of Pillar9 System
 - C$680,8004 bd4 ba1.4k sqft454 E Millrise Sq SW, Calgary, AB T2Y 4C1For Sale
 MLS ID #A2335169, Patricia Medina, Associate, Real Estate Professionals Inc.. courtesy of Pillar9 System
 - C$720,0004 bd3 ba1.8k sqft113 W Riverview Ct SE, Calgary, AB T2C 3V7For Sale
 MLS ID #A2330902, Bryan Adolph, Associate, Royal Lepage Mission Real Estate. courtesy of Pillar9 System
 - C$734,9003 bd4 ba1.7k sqft16 Sun Harbour Cres SE, Calgary, AB T2X 3B1For SaleMLS ID #A2334713, Jose Colmenero Lozano, Associate, Lpt Realty. courtesy of Pillar9 System
- C$789,9003 bd3 ba1.8k sqft142 N Riverview Cir SE, Calgary, AB T2C 4J9For SaleMLS ID #A2333405, Bruce Alexander, Associate, Royal Lepage Solutions. courtesy of Pillar9 System
- C$625,0004 bd4 ba1.4k sqft321 S Douglas Ridge Cir SE, Calgary, AB T2Z 3H5For SaleMLS ID #A2329893, Matt Burnham, Associate, Real Broker. courtesy of Pillar9 System
- C$624,9004 bd4 ba1.5k sqft213 N Mahogany Hts SE, Calgary, AB T3M 0X7For SaleMLS ID #A2334054, Danny James, Associate, Real Broker. courtesy of Pillar9 System
- C$815,0004 bd3 ba1.3k sqft427 W Douglas Ridge Mews SE, Calgary, AB T2Z 2M4For SaleMLS ID #A2332822, Ryan Sexton, Associate, Re/Max Complete Realty. courtesy of Pillar9 System
- C$689,0004 bd4 ba1.7k sqft4331 N Elgin Ave SE, Calgary, AB T2Z 4N5For SaleMLS ID #A2331733, Spencer Stupka, Associate Broker, Charles. courtesy of Pillar9 System
- C$775,0004 bd4 ba1.7k sqft44 W Sunmount Cres SE, Calgary, AB T2X 1W1For SaleMLS ID #A2334627, Anthony Stirling, Associate, The Real Estate District. courtesy of Pillar9 System
- C$689,8004 bd4 ba2.3k sqft439 S Mountain Park Dr SE, Calgary, AB T2Z 2N9For SaleMLS ID #A2308430, Rob Mcintyre, Associate, Real Broker. courtesy of Pillar9 System
- C$749,9003 bd3 ba1.8k sqft217 N Douglas Glen Close SE, Calgary, AB T2Z 2V7For SaleMLS ID #A2324900, Patrick Murray, Associate, Coldwell Banker Mountain Central. courtesy of Pillar9 System
- C$674,9004 bd3 ba1.4k sqft42 W Douglasbank Gdns SE, Calgary, AB T2Z 2C9For SaleMLS ID #A2315242, Joanna Barstad, Associate, Royal Lepage Benchmark. courtesy of Pillar9 System
- C$634,9004 bd4 ba1.6k sqft5 N Brightonstone Grv SE, Calgary, AB T2Z 0E1For SaleMLS ID #A2322632, Niki Mccracken, Associate Broker, Cir Realty. courtesy of Pillar9 System
- C$649,9004 bd4 ba1.6k sqft562 NW Cranston Dr SE, Calgary, AB T3M 0L5For SaleMLS ID #A2325799, Litha Thomas, Associate, Maxwell Central. courtesy of Pillar9 System
- C$544,9003 bd3 ba1.4k sqft1857 N New Brighton Dr SE, Calgary, AB T2Z 4X1For SaleMLS ID #A2332022, Alex Jens, Associate, Re/Max First. courtesy of Pillar9 System
- C$599,9004 bd4 ba1.3k sqft87 E Marine Dr SE, Calgary, AB T3M 1V9For SaleMLS ID #A2334606, Gregory Squire, Associate, Re/Max Landan Real Estate. courtesy of Pillar9 System
- C$675,0003 bd4 ba1.5k sqft2705 N 11th Ave SE, Calgary, AB T2A 0E5For SaleMLS ID #A2323160, Renee Mackenzie, Associate, Hope Street Real Estate Corp.. courtesy of Pillar9 System
- C$619,9004 bd3 ba1.2k sqft158 S Somerset Close SW, Calgary, AB T2Y 3C5For SaleMLS ID #A2332754, Thomas Yeung, Associate, Sotheby's International Realty Canada. courtesy of Pillar9 System
