Situated on an impressive 6,221 sq. ft. lot in the heart of Douglasdale, this beautifully maintained home offers the space, privacy, and lifestyle today's families are searching for. Backing onto a green space with no immediate rear neighbours, the backyard feels wonderfully open, creating the perfect setting for children to play, summer entertaining, or simply unwinding after a busy day. The backyard is truly the highlight of this home. Imagine warm summer afternoons spent enjoying the well-maintained above-ground pool, family BBQs on the maintenance-free composite deck, and evenings watching the kids play in a yard that's becoming increasingly rare to find. This is the kind of outdoor space where family memories are made. Inside, you'll immediately appreciate the pride of ownership. Freshly painted throughout, with beautifully refinished hardwood floors on the main level and staircase (2026), the home feels warm, inviting, and move-in ready. Designed with everyday family living in mind, the layout offers a wonderful balance of open gathering spaces and comfortable private retreats. Upstairs you'll find three spacious bedrooms, including a generous primary suite featuring triple-pane windows, Hunter Douglas window coverings, and plenty of natural light. A large bonus room provides the perfect space for movie nights, a children's playroom, a home office, or a quiet place to relax. With 2.5 bathrooms, there's room for the whole family, while the fully finished basement offers an additional finished room (window does not meet current egress requirements for a bedroom), making it ideal for guests, a home gym, hobby room, or office. This home has been meticulously maintained and thoughtfully updated, allowing you to move in with confidence. Major improvements include a new roof (2024), all Poly-B plumbing professionally replaced (2025), central air conditioning (2023), hot water tank (2026), new front door (2025), new back door (2026), refinished hardwood flooring, fresh paint, newer refrigerator, dishwasher and microwave, new washer and dryer (2026), updated fencing, and a heated attached garage with a newer garage door. Located in one of southeast Calgary's most desirable family communities, you'll enjoy easy access to excellent schools, parks, playgrounds, walking pathways, golf courses, shopping, Fish Creek Provincial Park, and major commuter routes. Homes with oversized lots, exceptional outdoor living, and this level of care don't come along often. If you've been searching for a home that offers space to grow, room to entertain, and a backyard your family will enjoy for years to come, this Douglasdale gem is one you won't want to miss.
For sale
C$729,900
135 SW Douglas Woods Hl SE, Calgary, AB T2Z 3B2
3beds
1,659sqft
Single Family Residence
Built in 1997
6,098 Square Feet Lot
$-- Zestimate®
C$440/sqft
C$-- HOA
What's special
Backyard feels wonderfully openWell-maintained above-ground poolMaintenance-free composite deckFreshly painted throughoutThree spacious bedroomsGenerous primary suiteTriple-pane windows
- 2 days |
- 6 |
- 0 |
Zillow last checked:
Listing updated:
Listed by:
Varuni Dias Nagahawatta, Associate,
Cir Realty
Source: courtesy of Pillar9 System,MLS®#: A2330200 Originating MLS®#: Calgary
Originating MLS®#: CalgaryFacts & features
Interior
Bedrooms & bathrooms
- Bedrooms: 3
- Bathrooms: 3
- Full bathrooms: 2
- 1/2 bathrooms: 1
Other
- Level: Second
- Dimensions: 12`8" x 13`0"
Bedroom
- Level: Second
- Dimensions: 10`2" x 12`9"
Bedroom
- Level: Second
- Dimensions: 11`1" x 9`6"
Other
- Level: Main
- Dimensions: 2`8" x 7`7"
Other
- Level: Second
- Dimensions: 5`0" x 8`4"
Other
- Level: Second
- Dimensions: 8`10" x 5`2"
Bonus room
- Level: Second
- Dimensions: 19`0" x 10`11"
Dining room
- Level: Main
- Dimensions: 12`0" x 9`0"
Foyer
- Level: Main
- Dimensions: 5`0" x 9`0"
Other
- Level: Basement
- Dimensions: 10`3" x 10`3"
Game room
- Level: Basement
- Dimensions: 13`2" x 21`7"
Kitchen
- Level: Main
- Dimensions: 10`7" x 18`11"
Laundry
- Level: Basement
- Dimensions: 4`6" x 10`9"
Living room
- Level: Main
- Dimensions: 12`0" x 13`3"
Living room
- Level: Main
- Dimensions: 12`0" x 13`3"
Mud room
- Level: Main
- Dimensions: 8`0" x 6`0"
Office
- Level: Basement
- Dimensions: 10`3" x 9`10"
Heating
- Forced Air, Natural Gas
Cooling
- Central Air
Appliances
- Included: Dishwasher, Freezer, Garage Control(s), Garburator, Humidifier, Induction Cooktop, Microwave, Oven-Built-In, Range Hood, Refrigerator, Washer/Dryer Stacked, Water Softener
- Laundry: In Basement, Laundry Room
Features
- Breakfast Bar, Ceiling Fan(s), Central Vacuum, Chandelier, Closet Organizers, Granite Counters, High Ceilings, No Smoking Home, Walk-In Closet(s)
- Flooring: Carpet, Hardwood, Laminate, Vinyl
- Windows: Vinyl Windows, Window Coverings
- Basement: Full
- Number of fireplaces: 1
- Fireplace features: Electric, Living Room, Mantle
Interior area
- Total interior livable area: 1,659 sqft
- Finished area above ground: 1,659
- Finished area below ground: 688
Property
Parking
- Total spaces: 4
- Parking features: Double Garage Attached, Driveway, Garage Door Opener, Garage Faces Front, Heated Garage
- Attached garage spaces: 2
- Has uncovered spaces: Yes
Features
- Levels: Two,2 Storey
- Stories: 1
- Patio & porch: Deck, Front Porch, Patio
- Exterior features: Barbecue, Garden, Private Yard
- Fencing: Fenced
- Frontage length: 12.22M 40`1"
Lot
- Size: 6,098 Square Feet
- Features: Back Yard, Backs on to Park/Green Space, Few Trees, Front Yard, Garden, Lawn, No Neighbours Behind, Private, Street Lighting
Details
- Parcel number: 112168027
- Zoning: R-CG
Construction
Type & style
- Home type: SingleFamily
- Property subtype: Single Family Residence
Materials
- Vinyl Siding
- Foundation: Concrete Perimeter
- Roof: Asphalt Shingle
Condition
- New construction: No
- Year built: 1997
Community & HOA
Community
- Features: Golf, Park, Playground, Sidewalks, Street Lights, Tennis Court(s)
- Subdivision: Douglasdale/Glen
HOA
- Has HOA: No
Location
- Region: Calgary
Financial & listing details
- Price per square foot: C$440/sqft
- Date on market: 7/17/2026
- Inclusions: Above ground level pool, all pool equipment, Shed outside, Trampoline, the fridge in the basement, Closet in the upstairs bedroom, Closet in the basement (Linen Closet)
Varuni Dias Nagahawatta, Associate
Varuni Dias Nagahawatta, Associate
(403) 889-6033
By pressing Contact Agent, you agree that the real estate professional identified above may call/text you about your search, which may involve use of automated means and pre-recorded/artificial voices. You don't need to consent as a condition of buying any property, goods, or services. Message/data rates may apply. You also agree to our Terms of Use. Zillow does not endorse any real estate professionals. We may share information about your recent and future site activity with your agent to help them understand what you're looking for in a home.
Price history
Price history is unavailable.
Public tax history
Tax history is unavailable.
Climate risks
Neighborhood: Douglasdale
Nearby schools
GreatSchools rating
No schools nearby
We couldn't find any schools near this home.
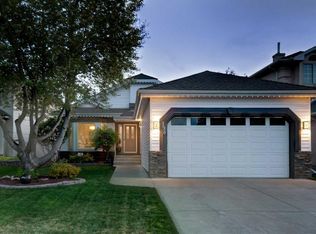
- C$1,019,0003 bd4 ba1.6k sqft198 NE Douglas Woods Hl SE, Calgary, AB T2Z3B1For Sale
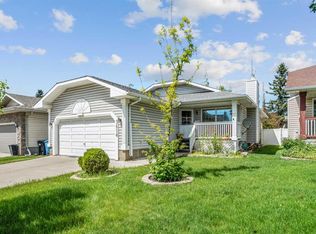
- C$575,0004 bd3 ba1.3k sqft3614 SW Douglas Woods Hts SE, Calgary, AB T2Z2G4For Sale
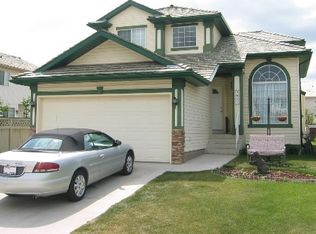
- C$--3 bd3 ba-- sqft3627 Douglas Ridge Blvd SE, Calgary, AB T2Z3A9Off Market
- C$--2 bd1 ba950 sqft280 Douglas Woods Hl SE, Calgary, AB T2Z3B1Off Market
- C$--4 bd4 ba2.3k sqft327 Douglas Woods Dr SE, Calgary, AB T2Z2E9Off Market
- C$748,0004 bd4 ba2.1k sqft439 W Douglas Woods Dr SE, Calgary, AB T2Z2H1For Sale
- C$--3 bd3 ba1.7k sqft123 Douglasview Bay SE, Calgary, AB T2Z2P3Off Market
- C$795,0004 bd3 ba2.4k sqft12739 E Douglasview Blvd SE, Calgary, AB T2Z2P3For Sale
Similar homes
- C$729,9005 bd2 ba1.1k sqft9832 W Athens Rd SE, Calgary, AB T2J 1B9For Sale
 MLS ID #A2330463, Bilal Uran, Associate, Lpt Realty. courtesy of Pillar9 System
 - C$710,0004 bd3 ba1.7k sqft680 Deer Park Way SE, Calgary, AB T2J 5M1For Sale
 MLS ID #A2328005, Mehrdad Bagheri, Associate, Cir Realty. courtesy of Pillar9 System
 - C$739,9004 bd4 ba1.8k sqft54 N Cranfield Cres SE, Calgary, AB T3M 1A6For Sale
 MLS ID #A2325906, Glenn Herring, Associate, Re/Max House Of Real Estate. courtesy of Pillar9 System
 - C$725,0004 bd4 ba1.8k sqft240 NW Auburn Glen Mnr SE, Calgary, AB T3M 0L2For Sale
 MLS ID #A2323332, Big John Peterson, Associate, Re/Max Realty Professionals. courtesy of Pillar9 System
 - C$480,0003 bd2 ba1.1k sqft56 S Deersaxon Cir SE, Calgary, AB T2J 6R5For SaleMLS ID #A2323452, Dusko Sremac, Associate, Real Broker. courtesy of Pillar9 System
- C$700,0004 bd4 ba1.9k sqft31 N Brightondale Close SE, Calgary, AB T2Z 4M6For SaleMLS ID #A2308483, Nicole Matheson, Associate, Cir Realty. courtesy of Pillar9 System
- C$660,0004 bd4 ba1.6k sqft450 W Elgin Way SE, Calgary, AB T2Z 3Y6For SaleMLS ID #A2318217, Melissa Kost, Associate Broker, Cir Realty. courtesy of Pillar9 System
- C$714,9004 bd3 ba1.1k sqft716 S Cantree Rd SW, Calgary, AB T2W 2L5For SaleMLS ID #A2324333, Chase Olsen, Associate, Re/Max First. courtesy of Pillar9 System
- C$719,9006 bd3 ba1.3k sqft358 E Hawkstone Dr NW, Calgary, AB T3G 3T7For SaleMLS ID #A2330185, Robby Khun Khun, Associate, Real Broker. courtesy of Pillar9 System
- C$585,0003 bd3 ba1.3k sqft60 Prestwick Hts SE, Calgary, AB T2Z 4H8For SaleMLS ID #A2322001, Daniyal Nasiri, Associate, Maxwell Canyon Creek. courtesy of Pillar9 System
- C$750,0004 bd4 ba2.2k sqft331 E Millview Bay SW, Calgary, AB T2Y 3Y1For SaleMLS ID #A2323816, Shane Strebchuk, Associate, Exp Realty. courtesy of Pillar9 System
- C$869,0005 bd4 ba2.4k sqft232 S Copperpond Cir SE, Calgary, AB T2Z 0R3For SaleMLS ID #A2327549, Joy Peacock, Associate, Exp Realty. courtesy of Pillar9 System
- C$725,0003 bd3 ba1.2k sqft1703 N 110th Ave SW, Calgary, AB T2W 0E4For SaleMLS ID #A2310314, Sukh Pangly, Associate, Exp Realty. courtesy of Pillar9 System
- C$775,0003 bd3 ba2.1k sqft248 NW Copperpond Cir SE, Calgary, AB T2Z 0R3For SaleMLS ID #A2295571, Laura Kitchen, Associate, Re/Max Landan Real Estate. courtesy of Pillar9 System
- C$749,0005 bd4 ba2.1k sqft29 E Sundown Way SE, Calgary, AB T2X 3B8For SaleMLS ID #A2315466, Randy Merkley, Associate, Real Broker. courtesy of Pillar9 System
- C$699,9934 bd4 ba1.8k sqft158 W Shawbrooke Grn SW, Calgary, AB T2Y 3C6For SaleMLS ID #A2315476, Hariom Bhardwaj, Associate, Royal Lepage Metro. courtesy of Pillar9 System
- C$689,9004 bd4 ba1.8k sqft41 NW Millview Park SW, Calgary, AB T2Y 3Y3For SaleMLS ID #A2314238, Rajesh Mathew, Associate, Urban-Realty.Ca. courtesy of Pillar9 System
- C$675,0003 bd4 ba1.5k sqft2705 N 11th Ave SE, Calgary, AB T2A 0E5For SaleMLS ID #A2323160, Renee Mackenzie, Associate, Hope Street Real Estate Corp.. courtesy of Pillar9 System
- C$699,9674 bd3 ba1.1k sqft49 N Lock Cres, Okotoks, AB T1S 1E8For SaleMLS ID #A2313442, Laura-Jane Shouldice, Associate, Cir Realty. courtesy of Pillar9 System
- C$649,9003 bd3 ba1.5k sqft20 E Somercrest Grv SW, Calgary, AB T2Y 3M1For SaleMLS ID #A2317058, Mona Kapoor, Associate, Real Estate Professionals Inc.. courtesy of Pillar9 System
