
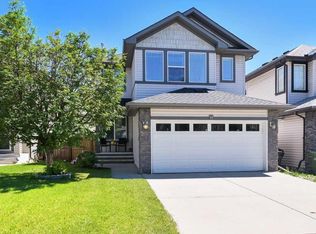
OPEN HOUSE SUNDAY JULY 12 FROM 1-3PM. Exceptional two-story home backing onto the Douglasdale Golf Course, just minutes from the Bow River pathway system. This beautifully maintained property offers a rare combination of privacy, mature trees including a flowing crab tree and picturesque views of the mountains, golf course, and convenient access to miles of scenic walking and cycling trails. Step outside to the west-facing deck and patio, where you can relax or entertain while enjoying spectacular sunsets and the tranquil golf course setting. An underground sprinkler system makes lawn maintenance easy, helping to keep the landscaping looking its best with minimal effort. The inviting main floor welcomes you with rich hardwood flooring in the front entrance and a thoughtfully designed layout. The spacious kitchen features an abundance of cabinetry, generous counter space, and a functional design that's perfect for both everyday living and entertaining. Adjacent to the kitchen, the bright breakfast nook is the perfect place to enjoy your morning coffee while taking in the peaceful golf course views. The warm and inviting family room is highlighted by a cozy fireplace, creating the perfect setting for relaxing or gathering with family and friends. At the front of the home, a spacious living room with a beautiful bay window is filled with natural light, while the adjoining dining room provides an elegant space for hosting family dinners and special occasions. Upstairs, the spacious primary retreat features a walk-in closet and a private 4-piece ensuite. Two additional generously sized bedrooms and a full 4-piece bathroom complete the upper level, offering plenty of space for family or guests. Recent upgrades include triple-pane (double glazed) windows 2019, Hunter Douglas blinds, and a roof replaced in 2011 (40 year shingles), enhancing comfort, energy efficiency, and long-term value. The oversized attached garage provides ample room for vehicles, storage, and a workshop area. Thoughtfully designed and ideally situated, this exceptional home offers the perfect balance of comfort, functionality, and natural beauty in one of Douglasdale's most sought-after locations.
For sale
C$795,000
12739 E Douglasview Blvd SE, Calgary, AB T2Z 2P3
4beds
2,489sqft
Single Family Residence
Built in 1994
6,098 Square Feet Lot
$-- Zestimate®
C$319/sqft
C$5/mo HOA
What's special
West-facing deck and patioTranquil golf course settingUnderground sprinkler systemThoughtfully designed layoutHunter douglas blinds
- 5 hours |
- 8 |
- 1 |
Zillow last checked:
Listing updated:
Listed by:
Heather Davis, Associate,
Re/Max First
Source: courtesy of Pillar9 System,MLS®#: A2327795 Originating MLS®#: Calgary
Originating MLS®#: CalgaryFacts & features
Interior
Bedrooms & bathrooms
- Bedrooms: 4
- Bathrooms: 3
- Full bathrooms: 2
- 1/2 bathrooms: 1
Bedroom
- Level: Upper
- Dimensions: 13`11" x 10`1"
Bedroom
- Level: Upper
- Dimensions: 16`0" x 10`0"
Bedroom
- Level: Upper
- Dimensions: 13`1" x 14`0"
Other
- Level: Upper
- Dimensions: 15`0" x 14`3"
Other
- Level: Main
- Dimensions: 5`11" x 4`10"
Other
- Level: Upper
- Dimensions: 11`3" x 4`11"
Other
- Level: Upper
- Dimensions: 8`11" x 9`3"
Breakfast nook
- Level: Main
- Dimensions: 11`6" x 6`1"
Dining room
- Level: Main
- Dimensions: 19`7" x 9`4"
Family room
- Level: Main
- Dimensions: 18`8" x 15`1"
Kitchen
- Level: Main
- Dimensions: 19`11" x 13`1"
Laundry
- Level: Main
- Dimensions: 12`11" x 8`0"
Living room
- Level: Main
- Dimensions: 17`5" x 11`6"
Walk in closet
- Level: Upper
- Dimensions: 8`11" x 6`0"
Heating
- Fireplace(s), Forced Air, Natural Gas
Cooling
- Central Air
Appliances
- Included: Dishwasher, Dryer, Garage Control(s), Microwave, Range Hood, Refrigerator, Washer
- Laundry: Main Level
Features
- Built-in Features, Central Vacuum, No Animal Home, No Smoking Home
- Flooring: Carpet, Hardwood, Linoleum
- Windows: Window Coverings
- Basement: Full
- Number of fireplaces: 1
- Fireplace features: Family Room, Gas
Interior area
- Total interior livable area: 2,489 sqft
- Finished area above ground: 2,489
- Finished area below ground: 1,422
Video & virtual tour
Property
Parking
- Total spaces: 2
- Parking features: Double Garage Attached, Garage Door Opener, Oversized
- Attached garage spaces: 2
- Has uncovered spaces: Yes
Features
- Levels: Two,2 Storey
- Stories: 1
- Patio & porch: Deck, Front Porch, Patio
- Exterior features: Private Yard
- Fencing: Fenced
- Frontage length: 16.50M 54`2"
Lot
- Size: 6,098 Square Feet
- Features: Backs on to Park/Green Space, Landscaped, Private, Treed
Details
- Parcel number: 112579153
- Zoning: R-CG
Construction
Type & style
- Home type: SingleFamily
- Property subtype: Single Family Residence
Materials
- Stone, Stucco, Wood Frame
- Foundation: Concrete Perimeter
- Roof: Asphalt Shingle
Condition
- New construction: No
- Year built: 1994
Community & HOA
Community
- Features: Clubhouse, Golf, Park, Playground
- Subdivision: Douglasdale/Glen
HOA
- Has HOA: No
- Amenities included: Clubhouse, Park, Playground
- HOA fee: C$64 annually
Location
- Region: Calgary
Financial & listing details
- Price per square foot: C$319/sqft
- Date on market: 7/10/2026
- Inclusions: shelving in the garage and basement, central vacuum, hose attachment for central vacuum, security system (hardware only)
Heather Davis, Associate
Heather Davis, Associate
(403) 278-2900
By pressing Contact Agent, you agree that the real estate professional identified above may call/text you about your search, which may involve use of automated means and pre-recorded/artificial voices. You don't need to consent as a condition of buying any property, goods, or services. Message/data rates may apply. You also agree to our Terms of Use. Zillow does not endorse any real estate professionals. We may share information about your recent and future site activity with your agent to help them understand what you're looking for in a home.
Price history
Price history is unavailable.
Public tax history
Tax history is unavailable.
Climate risks
Neighborhood: Douglasdale
Nearby schools
GreatSchools rating
No schools nearby
We couldn't find any schools near this home.
- C$718,0003 bd3 ba2k sqft37 N Douglasview Cir SE, Calgary, AB T2Z2P4For Sale

- C$--3 bd3 ba1.7k sqft123 Douglasview Bay SE, Calgary, AB T2Z2P3Off Market
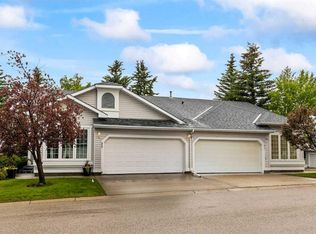
- C$764,9001 bd3 ba1.3k sqft33 Douglasview Park SE, Calgary, AB T2Z2R9For Sale
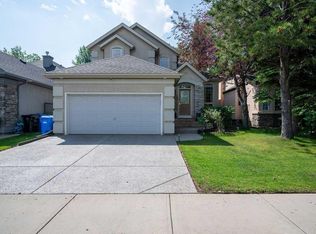
- C$748,0004 bd4 ba2.1k sqft439 W Douglas Woods Dr SE, Calgary, AB T2Z2H1For Sale

- C$525,0003 bd3 ba1.2k sqft20 SW Douglasview Park SE, Calgary, AB T2Z2R9For Sale
- C$--2 bd1 ba1.2k sqft11512 Douglas Woods Rise SE #1A, Calgary, AB T2Z1Z9Off Market
- C$629,9003 bd3 ba2.1k sqft72 SW Douglas Park Blvd SE, Calgary, AB T2Z2K9For Sale
- C$--2 bd1 ba950 sqft280 Douglas Woods Hl SE, Calgary, AB T2Z3B1Off Market
Similar homes
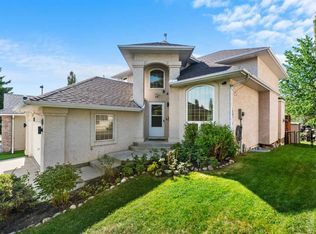
- C$799,9003 bd3 ba2.4k sqft13 N Cranston Dr SE, Calgary, AB T3M 1A2For Sale
 MLS ID #A2326228, Ian Quinn, Associate, Charles. courtesy of Pillar9 System
 - C$878,0005 bd4 ba2.2k sqft28 N Mount Norquay Gate SE, Calgary, AB T2Z 2R3For Sale
 MLS ID #A2325356, Erin Reeves, Associate, Exp Realty. courtesy of Pillar9 System
 - C$729,0004 bd4 ba2.1k sqft13919 E Evergreen St SW, Calgary, AB T2Y 2X4For Sale
 MLS ID #A2327846, Angela Falagaris, Associate Broker, Real Estate Professionals Inc.. courtesy of Pillar9 System
 - C$689,8004 bd4 ba2k sqft11 Cranfield Line SE, Calgary, AB T3M 1H9For Sale
 MLS ID #A2326967, Sandy Bisson, Associate, Re/Max Realty Professionals. courtesy of Pillar9 System
 - C$749,0003 bd3 ba2k sqft210 N Mount Douglas Ct SE, Calgary, AB T2Z 3J8For SaleMLS ID #A2320841, Michael Spracklin, Associate, Cir Realty. courtesy of Pillar9 System
- C$720,0003 bd3 ba1.5k sqft58 NW Evergreen Bay SW, Calgary, AB T2Y 3E9For SaleMLS ID #A2328054, Mathew Said Morley, Associate, Re/Max First. courtesy of Pillar9 System
- C$829,0004 bd3 ba1.5k sqft63 E Mount Assiniboine Cir SE, Calgary, AB T2Z 2N8For SaleMLS ID #A2307725, Zoe Fiorentino, Associate, Coldwell Banker Mountain Central. courtesy of Pillar9 System
- C$779,9004 bd3 ba2.1k sqft116 Shawnee Way SW, Calgary, AB T2Y 2V3For SaleCentury 21 Canada
- C$779,9004 bd3 ba2.1k sqft116 E Shawnee Way SW, Calgary, AB T2Y 2V3For SaleMLS ID #A2316007, Tom Gray, Associate, Century 21 Bamber Realty Ltd.. courtesy of Pillar9 System
- C$675,0004 bd4 ba2k sqft150 S River Rock Pl SE, Calgary, AB T2C 4P5For SaleMLS ID #A2324112, Jayesh Chaudhary, Associate, Re/Max Real Estate (Mountain View). courtesy of Pillar9 System
- C$525,0004 bd3 ba1.5k sqft1005 E New Brighton Gdns SE, Calgary, AB T2Z 4X2For SaleMLS ID #A2327813, Khaleel Bhatti, Associate, Premiere Realty Direct. courtesy of Pillar9 System
- C$899,9003 bd3 ba2.3k sqft214 Cranleigh Vw SE, Calgary, AB T3M 0A2For SaleMLS ID #A2325824, Joel Anderson, Associate, Real Broker. courtesy of Pillar9 System
- C$849,9004 bd3 ba1.5k sqft125 NW Woodpark Close SW, Calgary, AB T2W 6H1For SaleMLS ID #A2324937, Jared Murias, Associate, Royal Lepage Solutions. courtesy of Pillar9 System
- C$599,9004 bd3 ba1.5k sqft250 E Mount Lorette Close SE, Calgary, AB T2Z 2L6For SaleMLS ID #A2322246, Ryan Phelan, Associate, Re/Max Complete Realty. courtesy of Pillar9 System
- C$689,9005 bd3 ba2.3k sqft89 N Cranarch Grv SE, Calgary, AB T3M 0T9For SaleMLS ID #A2325142, Thomas Calvert, Associate, Re/Max Landan Real Estate. courtesy of Pillar9 System
- C$799,9004 bd4 ba1.9k sqft20 E Midpark Cres SE #258, Calgary, AB T2X 1P3For SaleMLS ID #A2322451, Rick Blanchette, Associate, First Place Realty. courtesy of Pillar9 System
- C$779,9003 bd3 ba1.5k sqft131 N Shawnee Mnr SW, Calgary, AB T2Y 1W7For SaleMLS ID #A2323151, Jon Dick, Associate Broker, Re/Max Realty Professionals. courtesy of Pillar9 System
- C$609,9993 bd4 ba1.4k sqft666 S Evermeadow Rd SW, Calgary, AB T2Y 4W7For SaleMLS ID #A2325863, Charmaigne Eve Pagaduan, Associate, First Place Realty. courtesy of Pillar9 System
- C$700,0005 bd4 ba2.4k sqft561 E Woodbine Blvd SW, Calgary, AB T2W 4P5For SaleMLS ID #A2323455, Dusko Sremac, Associate, Real Broker. courtesy of Pillar9 System
- C$750,0003 bd4 ba1.8k sqft163 E Shannon Cir SW, Calgary, AB T2Y 2L1For SaleMLS ID #A2319752, Randy Brook, Associate, Royal Lepage Mission Real Estate. courtesy of Pillar9 System
- Alberta
- Division No. 6
- Calgary
- T2Z 2P3
- Douglasdale
- 12739 E Douglasview Blvd SE
Nearby cities
Nearby neighborhoods
Nearby zip codes
Other Calgary Topics
