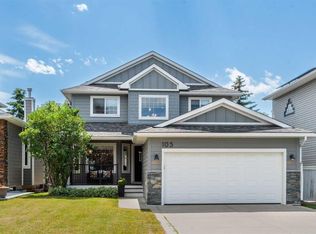
Perfectly positioned on a quiet, safe cul-de-sac, this exceptional one-owner 2-storey walkout home offers a rare combination of generous space, mature privacy, and immediate nature access. The heart of the home centers around an updated chef’s kitchen—complete with quartz countertops, a premium gas range, premium appliances including a Miele dishwasher and a large pantry—flowing seamlessly into a bright family room framed by large, sunny windows. Don't forget the main floor laundry! Upstairs, you will appreciate the spacious bedrooms and dedicated second bathroom, alongside a private primary retreat featuring a deep soaker Jacuzzi tub and walk-in closet. The partially developed walkout basement provides the ultimate versatile space, ideal for a suite(subject to approval and permitting by the city/municipality), recreation room, or home gym. The finishing touches are yours to decide! Stepping outside, the property transforms into a peaceful, private sanctuary enveloped by mature trees, flowering gardens, and a stunning wooden deck off the kitchen that is perfect for summer BBQs. The walkout backyard features an additional concrete patio, bordering a scenic pathway that connects you to Fish Creek Park and the Bow River valley's incredible walking/cycling paths, views of the Rocky Mountains and fishing. Beyond the property line, the tight-knit neighborhood offers K-9 public and Catholic schools within short walking distance, fantastic community spirit, and unrivaled convenience. Residents enjoy easy access to the 130th Avenue shopping district, downtown express transit, and major routes like Deerfoot and Stoney Trails, making this a truly magical place for a new family to plant roots and grow.
For sale
C$749,000
210 N Mount Douglas Ct SE, Calgary, AB T2Z 3J8
3beds
2,088sqft
Single Family Residence
Built in 1998
4,791 Square Feet Lot
$-- Zestimate®
C$359/sqft
C$-- HOA
What's special
Quiet safe cul-de-sacGenerous spaceMature privacyQuartz countertopsPremium gas rangeLarge pantryMain floor laundry
- 28 days |
- 53 |
- 1 |
Zillow last checked:
Listing updated:
Listed by:
Michael Spracklin, Associate,
Cir Realty
Source: courtesy of Pillar9 System,MLS®#: A2320841 Originating MLS®#: Calgary
Originating MLS®#: CalgaryFacts & features
Interior
Bedrooms & bathrooms
- Bedrooms: 3
- Bathrooms: 3
- Full bathrooms: 2
- 1/2 bathrooms: 1
Other
- Level: Second
- Dimensions: 13`6" x 17`11"
Bedroom
- Level: Second
- Dimensions: 12`0" x 12`0"
Bedroom
- Level: Second
- Dimensions: 10`5" x 13`0"
Other
- Level: Main
- Dimensions: 5`5" x 4`5"
Other
- Level: Second
- Dimensions: 8`0" x 5`0"
Other
- Level: Second
- Dimensions: 10`7" x 11`1"
Breakfast nook
- Level: Main
- Dimensions: 8`11" x 9`7"
Dining room
- Level: Main
- Dimensions: 9`0" x 10`5"
Family room
- Level: Main
- Dimensions: 13`11" x 15`11"
Kitchen
- Level: Main
- Dimensions: 13`1" x 13`5"
Laundry
- Level: Main
- Dimensions: 8`10" x 5`8"
Living room
- Level: Main
- Dimensions: 11`7" x 11`10"
Walk in closet
- Level: Second
- Dimensions: 6`2" x 7`5"
Heating
- Forced Air
Cooling
- Central Air
Appliances
- Included: Dishwasher, Gas Stove, Refrigerator, Washer/Dryer
- Laundry: Main Level
Features
- Bathroom Rough-in, Kitchen Island
- Flooring: Carpet, Hardwood, Tile
- Number of fireplaces: 1
- Fireplace features: Electric
Interior area
- Total interior livable area: 2,088 sqft
Property
Parking
- Total spaces: 4
- Parking features: Double Garage Attached
- Attached garage spaces: 2
Features
- Levels: Two,2 Storey
- Stories: 1
- Patio & porch: Balcony(s), Patio
- Exterior features: Balcony, BBQ gas line, Private Yard
- Fencing: Fenced
- Frontage length: 13.42M 44`0"
Lot
- Size: 4,791 Square Feet
- Features: Back Yard, Few Trees, Front Yard, Lawn
Details
- Parcel number: 112736123
- Zoning: R-CG
Construction
Type & style
- Home type: SingleFamily
- Property subtype: Single Family Residence
Materials
- Vinyl Siding, Wood Frame
- Foundation: Concrete Perimeter
- Roof: Asphalt Shingle
Condition
- New construction: No
- Year built: 1998
Community & HOA
Community
- Features: Park, Playground, Sidewalks, Street Lights
- Subdivision: McKenzie Lake
HOA
- Has HOA: No
Location
- Region: Calgary
Financial & listing details
- Price per square foot: C$359/sqft
- Date on market: 6/13/2026
- Inclusions: n/a
Michael Spracklin, Associate
Michael Spracklin, Associate
(403) 808-8970
By pressing Contact Agent, you agree that the real estate professional identified above may call/text you about your search, which may involve use of automated means and pre-recorded/artificial voices. You don't need to consent as a condition of buying any property, goods, or services. Message/data rates may apply. You also agree to our Terms of Use. Zillow does not endorse any real estate professionals. We may share information about your recent and future site activity with your agent to help them understand what you're looking for in a home.
Price history
Price history is unavailable.
Public tax history
Tax history is unavailable.
Climate risks
Neighborhood: Mckenzie Lake
Nearby schools
GreatSchools rating
No schools nearby
We couldn't find any schools near this home.
- C$379,9003 bd2 ba1.3k sqft57 NE Mount Aberdeen Mnr SE, Calgary, AB T2Z3N8For Sale
- C$599,9005 bd3 ba1.5k sqft117 NW Douglas Ridge Cir SE, Calgary, AB T2Z3C2For Sale

- C$755,0004 bd4 ba2k sqft67 N Douglas Ridge Vw SE, Calgary, AB T2Z3C3For Sale
- C$--3 bd2 ba-- sqft125 Mount Douglas Mnr SE, Calgary, AB T2Z3C8Off Market
- C$469,9003 bd3 ba1.3k sqft325 N Mount Douglas Mnr SE, Calgary, AB T2Z3C8For Sale
- C$599,9004 bd3 ba1.5k sqft250 E Mount Lorette Close SE, Calgary, AB T2Z2L6For Sale
- C$565,0004 bd2 ba1k sqft113 E Mount Lorette Pl SE, Calgary, AB T2Z2M1For Sale
- C$510,0003 bd2 ba1k sqft307 N Mount Lorette Pl SE, Calgary, AB T2Z2L8For Sale
Similar homes
- C$674,9004 bd4 ba1.5k sqft480 Douglas Glen Point SE, Calgary, AB T2Z 3G4For Sale
 MLS ID #A2323930, Tarryn Hamilton, Associate, Re/Max Realty Professionals. courtesy of Pillar9 System
 - C$760,0004 bd4 ba2k sqft105 NE Chaparral Ct SE, Calgary, AB T2X 3L6For Sale
 MLS ID #A2326423, Grant Smith, Associate, Re/Max First. courtesy of Pillar9 System
 - C$779,0003 bd3 ba1.8k sqft217 N Douglas Glen Close SE, Calgary, AB T2Z 2V7For Sale
 MLS ID #A2324900, Patrick Murray, Associate, Coldwell Banker Mountain Central. courtesy of Pillar9 System
 - C$599,9004 bd4 ba1.8k sqft160 Douglas Ridge Grn SE, Calgary, AB T2Z 2T3For Sale
 MLS ID #A2327442, Ruth Argenal, Associate, Kic Realty. courtesy of Pillar9 System
 - C$735,0004 bd4 ba1.8k sqft152 E Douglas Glen Mews SE, Calgary, AB T2Z 2M9For SaleMLS ID #A2325722, Olena Sobkovych, Associate, Cir Realty. courtesy of Pillar9 System
- C$878,0005 bd4 ba2.2k sqft28 N Mount Norquay Gate SE, Calgary, AB T2Z 2R3For SaleMLS ID #A2325356, Erin Reeves, Associate, Exp Realty. courtesy of Pillar9 System
- C$700,0003 bd3 ba1.7k sqft128 E Riverwood Close SE, Calgary, AB T2C 3Z6For SaleMLS ID #A2325811, Jeff Mikolajow, Associate, Re/Max Complete Realty. courtesy of Pillar9 System
- C$750,0003 bd4 ba1.8k sqft163 E Shannon Cir SW, Calgary, AB T2Y 2L1For SaleMLS ID #A2319752, Randy Brook, Associate, Royal Lepage Mission Real Estate. courtesy of Pillar9 System
- C$729,9004 bd4 ba1.8k sqft28 E Cranwell Cres SE, Calgary, AB T3M 1E9For SaleMLS ID #A2318421, David Johnston, Associate, Re/Max First. courtesy of Pillar9 System
- C$794,9003 bd3 ba1.8k sqft142 N Riverview Cir SE, Calgary, AB T2C 4J9For SaleMLS ID #A2318661, Bruce Alexander, Associate, Royal Lepage Solutions. courtesy of Pillar9 System
- C$810,0005 bd3 ba1.5k sqft30 Cranston Pl SE, Calgary, AB T3M 1A1For SaleMLS ID #A2323096, Julie Vesuwalla, Associate Broker, Century 21 Bamber Realty Ltd.. courtesy of Pillar9 System
- C$785,0004 bd4 ba2.1k sqft175 E Shannon Cir SW, Calgary, AB T2Y 2L1For SaleMLS ID #A2326498, Mona Kapoor, Associate, Real Estate Professionals Inc.. courtesy of Pillar9 System
- C$585,0003 bd3 ba1.3k sqft60 Prestwick Hts SE, Calgary, AB T2Z 4H8For SaleMLS ID #A2322001, Daniyal Nasiri, Associate, Maxwell Canyon Creek. courtesy of Pillar9 System
- C$774,9004 bd4 ba1.6k sqft481 N Sunmills Dr SE, Calgary, AB T2X 2T5For SaleMLS ID #A2319793, Hayley Green, Associate, Exp Realty. courtesy of Pillar9 System
- C$674,9004 bd3 ba1.5k sqft255 Copperfield Mnr SE, Calgary, AB T2Z 4R8For SaleMLS ID #A2322290, Elaine Pippi, Associate, Diamond Realty & Associates Ltd. courtesy of Pillar9 System
- C$635,0003 bd3 ba1.2k sqft44 Douglas Glen Cres SE, Calgary, AB T2Z 3M6For SaleMLS ID #A2319313, Rami Lalria, Associate, Real Broker. courtesy of Pillar9 System
- C$599,9003 bd3 ba1.6k sqft191 S Bridlewood Cir SW, Calgary, AB T2Y 3L2For SaleMLS ID #A2326400, Scott Henry, Associate, Re/Max Realty Professionals. courtesy of Pillar9 System
- C$625,0004 bd3 ba1.2k sqft128 N Sunvale Cres SE, Calgary, AB T2X 2S5For SaleMLS ID #A2327220, Ray Sequeira, Associate, Cir Realty. courtesy of Pillar9 System
- C$739,9004 bd3 ba1.4k sqft308 E Cannington Pl SW, Calgary, AB T2W 1Z9For SaleMLS ID #A2311383, Patricia Henderson, Associate, Re/Max Landan Real Estate. courtesy of Pillar9 System
- C$818,8003 bd3 ba2.4k sqft188 W Chapala Dr SE, Calgary, AB T2X 3T6For SaleMLS ID #A2315947, Bryce Muir, Associate, Diamond Realty & Associates Ltd. courtesy of Pillar9 System
- Alberta
- Division No. 6
- Calgary
- T2Z 3J8
- Mckenzie Lake
- 210 N Mount Douglas Ct SE
Nearby cities
Nearby neighborhoods
Nearby zip codes
Other Calgary Topics
