BI-LEVEL WALKOUT - HIGH VAULTED CEILINGS - BEAUTIFULLY LANDSCAPED. . Welcome to Douglasdale - one of Calgary's most beloved southeast communities, and this home is exactly why. Whether you're a growing family, move-up buyer, or simply someone who appreciates quality - this one checks every box. Step inside and you are immediately greeted by soaring VAULTED CEILINGS, FRESH PAINT and an abundance of natural light pouring through the SKYLIGHTS, creating an open and airy feel that you can't help but notice right away. The main floor flows effortlessly from the spacious living room - anchored by a stunning THREE-SIDED GASFIRE PLACE shared with the lower level - into the dining area and kitchen featuring granite countertops, a kitchen island, pantry, and a full appliance package including. Beautiful REFURBISHED hardwood, vinyl plank, and linoleum flooring run throughout, adding warmth and character to every space. The primary bedroom is generously sized and comes complete with a private 4-piece ensuite, while a second bedroom and additional 4-piece bathroom round out the main floor perfectly. Head downstairs to the FULLY FINISHED WALKOUT BASEMENT - a true extension of your living space -where you'll find a massive games/rec room, a third bedroom, a full 4-piece bathroom, and a separate entrance, making it an incredibly flexible space for guests, teens, or future rental potential. Step outside from the lower level onto the fully fenced yard featuring a deck, pergola, and fire pit - a backyard made for entertaining and relaxing from spring right through fall. You also get a DOUBLE ATTACHED GARAGE, so no fighting for parking space. You're just minutes from the Douglasdale Golf Course, Fish Creek Provincial Park, the Bow River pathway system, schools, tennis courts, playgrounds, and all the shopping and amenities that make this community so desirable. Fish Creek park has one of the most underrated pathways systems in Calgary that people barely hear about. This is the kind of home that rarely comes to market in this condition - don't wait on this one.Contact your favourite Realtor today to book your private showing!
For sale
C$620,000
44 Douglas Glen Cres SE, Calgary, AB T2Z 3M6
3beds
1,241sqft
Single Family Residence
Built in 1998
3,920 Square Feet Lot
$-- Zestimate®
C$499/sqft
C$-- HOA
What's special
- 2 days |
- 4 |
- 0 |
Zillow last checked:
Listing updated:
Listed by:
Rami Lalria, Associate,
Real Broker
Source: courtesy of Pillar9 System,MLS®#: A2329707 Originating MLS®#: Calgary
Originating MLS®#: CalgaryFacts & features
Interior
Bedrooms & bathrooms
- Bedrooms: 3
- Bathrooms: 3
- Full bathrooms: 3
Bedroom
- Level: Main
- Dimensions: 9`0" x 10`5"
Other
- Level: Main
- Dimensions: 13`10" x 12`1"
Bedroom
- Level: Basement
- Dimensions: 13`3" x 22`5"
Other
- Level: Main
- Dimensions: 4`11" x 7`11"
Other
- Level: Basement
- Dimensions: 7`8" x 8`9"
Other
- Level: Main
- Dimensions: 10`9" x 5`11"
Dining room
- Level: Main
- Dimensions: 12`4" x 12`5"
Other
- Level: Basement
- Dimensions: 10`10" x 14`10"
Game room
- Level: Basement
- Dimensions: 28`0" x 22`0"
Kitchen
- Level: Main
- Dimensions: 14`4" x 12`2"
Living room
- Level: Main
- Dimensions: 17`10" x 17`5"
Heating
- Forced Air, Natural Gas
Cooling
- None
Appliances
- Included: Dishwasher, Electric Stove, Microwave Hood Fan, Refrigerator, Washer/Dryer
- Laundry: Main Level
Features
- Granite Counters, High Ceilings, Kitchen Island, Open Floorplan, Pantry, Separate Entrance, Vaulted Ceiling(s)
- Flooring: Hardwood, Linoleum
- Windows: Skylight(s), Window Coverings
- Basement: Full
- Number of fireplaces: 1
- Fireplace features: Basement, Electric, Gas, Living Room, Three-Sided
Interior area
- Total interior livable area: 1,241 sqft
Property
Parking
- Total spaces: 4
- Parking features: Double Garage Attached
- Attached garage spaces: 2
Features
- Levels: Bi-Level
- Stories: 1
- Patio & porch: Deck, Pergola
- Exterior features: Fire Pit
- Fencing: Fenced
- Frontage length: 11.79M 38`8"
Lot
- Size: 3,920 Square Feet
- Features: Rectangular Lot
Details
- Parcel number: 112612871
- Zoning: R-CG
Construction
Type & style
- Home type: SingleFamily
- Property subtype: Single Family Residence
Materials
- Brick, Vinyl Siding, Wood Frame
- Foundation: Concrete Perimeter
- Roof: Pine Shake
Condition
- New construction: No
- Year built: 1998
Community & HOA
Community
- Features: Golf, Park, Playground, Tennis Court(s)
- Subdivision: Douglasdale/Glen
HOA
- Has HOA: No
Location
- Region: Calgary
Financial & listing details
- Price per square foot: C$499/sqft
- Date on market: 7/16/2026
- Inclusions: N/A
Rami Lalria, Associate
Rami Lalria, Associate
(587) 355-8195
By pressing Contact Agent, you agree that the real estate professional identified above may call/text you about your search, which may involve use of automated means and pre-recorded/artificial voices. You don't need to consent as a condition of buying any property, goods, or services. Message/data rates may apply. You also agree to our Terms of Use. Zillow does not endorse any real estate professionals. We may share information about your recent and future site activity with your agent to help them understand what you're looking for in a home.
Price history
Price history is unavailable.
Public tax history
Tax history is unavailable.
Climate risks
Neighborhood: Douglasdale
Nearby schools
GreatSchools rating
No schools nearby
We couldn't find any schools near this home.
- C$679,8884 bd4 ba1.3k sqft29 NE Douglas Glen Cres SE, Calgary, AB T2Z3M6For Sale

- C$528,8882 bd3 ba1.4k sqft11 N Les Jardins Park SE, Calgary, AB T2C5V3For Sale

- C$399,9002 bd2 ba894 sqft255 W Les Jardins Park SE #423, Calgary, AB T2C5W9New Construction
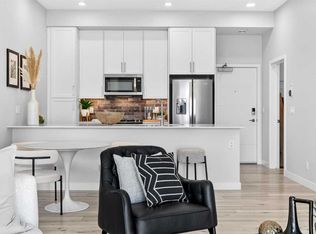
- C$399,9002 bd2 ba887 sqft255 E Les Jardins Park SE #410, Calgary, AB T2C5W9New Construction

- C$439,9002 bd2 ba898 sqft255 E Les Jardins Park SE #303, Calgary, AB T2C5W9New Construction
- C$399,9002 bd2 ba898 sqft255 E Les Jardins Park SE #406, Calgary, AB T2C5W9New Construction
- C$399,9002 bd2 ba887 sqft255 E Les Jardins Park SE #408, Calgary, AB T2C5W9New Construction
- C$374,9992 bd2 ba891 sqft255 E Les Jardins Park SE #208, Calgary, AB T2C5W9For Sale
Similar homes
- C$515,0003 bd2 ba1k sqft98 NW River Rock Way SE, Calgary, AB T2C 4H1For Sale
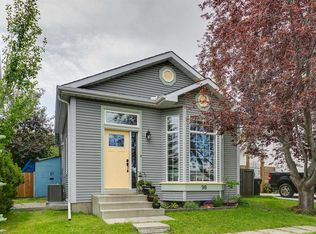 MLS ID #A2329649, Kenwick Chui, Associate, Remax Innovations. courtesy of Pillar9 System
 - C$590,0004 bd3 ba1.3k sqft3614 SW Douglas Woods Hts SE, Calgary, AB T2Z 2G4For Sale
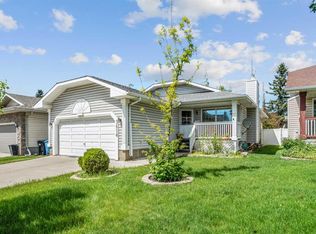 MLS ID #A2319599, Kari-Ann Macdougall, Associate, Cir Realty. courtesy of Pillar9 System
 - C$735,0004 bd4 ba1.8k sqft152 E Douglas Glen Mews SE, Calgary, AB T2Z 2M9For Sale
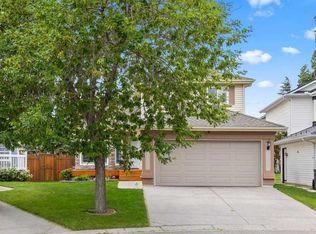 MLS ID #A2325722, Olena Sobkovych, Associate, Cir Realty. courtesy of Pillar9 System
 - C$625,0004 bd3 ba1.2k sqft128 N Sunvale Cres SE, Calgary, AB T2X 2S5For Sale
 MLS ID #A2327220, Ray Sequeira, Associate, Cir Realty. courtesy of Pillar9 System
 - C$585,0003 bd3 ba1.3k sqft60 Prestwick Hts SE, Calgary, AB T2Z 4H8For SaleMLS ID #A2322001, Daniyal Nasiri, Associate, Maxwell Canyon Creek. courtesy of Pillar9 System
- C$624,9004 bd4 ba1.5k sqft80 W Legacy Cres SE, Calgary, AB T2X 0W6For SaleMLS ID #A2327155, Morris Tkachuk, Associate Broker, 2% Realty. courtesy of Pillar9 System
- C$529,9003 bd2 ba1.1k sqft22 W Rivercrest Way SE, Calgary, AB T2C 4J8For SaleMLS ID #A2324517, Donna Gunn, Associate, Century 21 Bravo Realty. courtesy of Pillar9 System
- C$600,0003 bd3 ba1.1k sqft43 N Auburn Bay Cres SE, Calgary, AB T3M 0K4For SaleMLS ID #A2315151, Tia Williams, Associate, Real Broker. courtesy of Pillar9 System
- C$679,0003 bd4 ba1.7k sqft87 E Elgin Dr SE, Calgary, AB T2Z 4H1For SaleMLS ID #A2318620, Jennifer Handley, Associate, Re/Max First. courtesy of Pillar9 System
- C$629,9003 bd3 ba1.4k sqft13 E Somerset Gate SW, Calgary, AB T2Y 3G9For SaleMLS ID #A2318838, Gary Spivak, Associate, Stonemere Real Estate Solutions. courtesy of Pillar9 System
- C$619,9003 bd3 ba1.6k sqft161 Everoak Gdns SW, Calgary, AB T2Y 0C6For SaleMLS ID #A2321313, Julio Florez, Associate Broker, Royal Lepage Benchmark. courtesy of Pillar9 System
- C$789,9003 bd3 ba1.5k sqft202 W Silverado Bank Cir SW, Calgary, AB T2X 0K9For SaleMLS ID #A2329655, Kristina Martin, Associate, Diamond Realty & Associates Ltd. courtesy of Pillar9 System
- C$660,0004 bd4 ba1.5k sqft158 E Mahogany Grv SE, Calgary, AB T3M 1W9For SaleMLS ID #A2328112, Tracy Hryhoruk, Associate, Remax Innovations. courtesy of Pillar9 System
- C$629,9003 bd3 ba1.6k sqft626 S Saddlecreek Way NE, Calgary, AB T3J 4A3For SaleMLS ID #A2326280, Atif Rajan, Associate, Re/Max Real Estate (Mountain View). courtesy of Pillar9 System
- C$628,9004 bd4 ba1.4k sqft9 N Copperpond Ave SE, Calgary, AB T2Z 5B5For SaleMLS ID #A2306779, Joe Lam, Associate, Cir Realty. courtesy of Pillar9 System
- C$579,0003 bd3 ba1.5k sqft111 Masters Line SE, Calgary, AB T3M 2N2For SaleMLS ID #A2322799, Monalei Dallmann, Associate, Maxwell Canyon Creek. courtesy of Pillar9 System
- C$675,0004 bd4 ba1.5k sqft304 N Shawcliffe Cir SW, Calgary, AB T2Y 1A4For SaleMLS ID #A2325136, Jayna Phillips, Associate, The Real Estate District. courtesy of Pillar9 System
- C$670,0003 bd4 ba1.7k sqft39 Woodmont Way E, Calgary, AB T2W 4L7For SaleMLS ID #A2315067, Diana Secrieru, Associate, Coldwell Banker Mountain Central. courtesy of Pillar9 System
- C$719,9006 bd3 ba1.3k sqft358 E Hawkstone Dr NW, Calgary, AB T3G 3T7For SaleMLS ID #A2330185, Robby Khun Khun, Associate, Real Broker. courtesy of Pillar9 System
- C$639,9004 bd4 ba1.6k sqft245 E Auburn Crest Way SE, Calgary, AB T3M 1T6For SaleMLS ID #A2313811, David Johnston, Associate, Re/Max First. courtesy of Pillar9 System
