Welcome to this beautifully maintained and exceptionally spacious townhouse offering over 1,330 SQ.FT. of comfortable living space in a highly desirable and convenient location! Perfectly designed for first time home buyers, growing families, this charming home combines affordability, functionality, and lifestyle all in one incredible package. Featuring 3 generous sized bedrooms and 1.5 bathrooms, this home offers a bright and inviting layout with plenty of room to live, work, and entertain. The main floor showcases a warm and welcoming living area filled with natural light, flowing seamlessly into the dining space and kitchen — ideal for family gatherings or hosting guests. Upstairs, you’ll find spacious bedrooms with ample closet space and a practical layout perfect for everyday living. Enjoy the unbeatable location just minutes from major highways, shopping centres, restaurants, schools, parks, public transit, and all essential amenities, making daily commuting and errands incredibly convenient. Whether you’re starting your homeownership journey or adding to your investment portfolio, this property offers outstanding value and endless potential. Don’t miss this fantastic opportunity to own an affordable, move in ready home in a prime location — a true gem for first-time buyers! Call your favorite agent to view this beautiful townhouse.
For sale
C$379,900
57 NE Mount Aberdeen Mnr SE, Calgary, AB T2Z 3N8
3beds
1,330sqft
Townhouse
Built in 1998
2,613 Square Feet Lot
$-- Zestimate®
C$286/sqft
C$319/mo HOA
What's special
Beautifully maintainedExceptionally spacious townhouseBright and inviting layout
- 51 days |
- 64 |
- 5 |
Zillow last checked:
Listing updated:
Listed by:
Jeremy Dinh, Associate,
Exp Realty,
Anthony Tran, Associate,
Exp Realty
Source: courtesy of Pillar9 System,MLS®#: A2312897 Originating MLS®#: Calgary
Originating MLS®#: CalgaryFacts & features
Interior
Bedrooms & bathrooms
- Bedrooms: 3
- Bathrooms: 2
- Full bathrooms: 1
- 1/2 bathrooms: 1
Bedroom
- Level: Upper
- Dimensions: 8`11" x 16`8"
Bedroom
- Level: Upper
- Dimensions: 11`3" x 9`11"
Bedroom
- Level: Upper
- Dimensions: 11`11" x 19`4"
Other
- Level: Main
- Dimensions: 3`0" x 7`3"
Other
- Level: Upper
- Dimensions: 11`3" x 4`11"
Heating
- Forced Air
Cooling
- None
Appliances
- Included: Dishwasher, Range, Range Hood, Refrigerator, Washer/Dryer
- Laundry: In Basement
Features
- No Animal Home, No Smoking Home
- Flooring: Carpet
- Basement: Full
- Has fireplace: No
- Common walls with other units/homes: 2+ Common Walls
Interior area
- Total interior livable area: 1,330 sqft
Property
Parking
- Total spaces: 1
- Parking features: Parking Pad, Single Garage Attached, Attached Garage
- Attached garage spaces: 1
- Has uncovered spaces: Yes
Features
- Levels: Two,2 Storey
- Stories: 1
- Patio & porch: Deck
- Exterior features: Other
- Fencing: None
- Frontage length: 6.12M 20`1"
Lot
- Size: 2,613 Square Feet
- Features: Back Yard, Lawn
Details
- Zoning: M-CG d44
Construction
Type & style
- Home type: Townhouse
- Property subtype: Townhouse
Materials
- Vinyl Siding
- Foundation: Concrete Perimeter
- Roof: Asphalt Shingle
Condition
- New construction: No
- Year built: 1998
Community & HOA
Community
- Subdivision: McKenzie Lake
HOA
- Has HOA: Yes
- Amenities included: Other
- Services included: Common Area Maintenance, Insurance, Maintenance Grounds, Professional Management, Reserve Fund Contributions, Snow Removal, Trash
- HOA fee: C$319 monthly
Location
- Region: Calgary
Financial & listing details
- Price per square foot: C$286/sqft
- Date on market: 5/20/2026
- Date available: 07/22/2026
- Inclusions: N/A
Jeremy Dinh, Associate
Jeremy Dinh, Associate
(587) 832-2041
By pressing Contact Agent, you agree that the real estate professional identified above may call/text you about your search, which may involve use of automated means and pre-recorded/artificial voices. You don't need to consent as a condition of buying any property, goods, or services. Message/data rates may apply. You also agree to our Terms of Use. Zillow does not endorse any real estate professionals. We may share information about your recent and future site activity with your agent to help them understand what you're looking for in a home.
Price history
Price history is unavailable.
Public tax history
Tax history is unavailable.
Climate risks
Neighborhood: Mckenzie Lake
Nearby schools
GreatSchools rating
No schools nearby
We couldn't find any schools near this home.
- C$749,0003 bd3 ba2k sqft210 N Mount Douglas Ct SE, Calgary, AB T2Z3J8For Sale
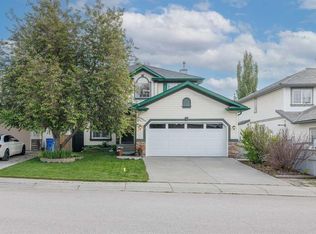
- C$599,9005 bd3 ba1.5k sqft117 NW Douglas Ridge Cir SE, Calgary, AB T2Z3C2For Sale

- C$755,0004 bd4 ba2k sqft67 N Douglas Ridge Vw SE, Calgary, AB T2Z3C3For Sale
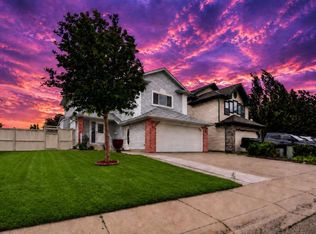
- C$--3 bd2 ba-- sqft125 Mount Douglas Mnr SE, Calgary, AB T2Z3C8Off Market
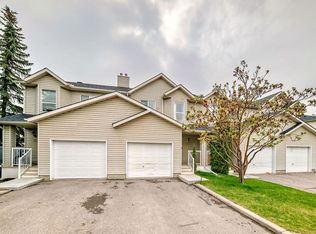
- C$599,9004 bd4 ba1.8k sqft160 Douglas Ridge Grn SE, Calgary, AB T2Z2T3For Sale
- C$469,9003 bd3 ba1.3k sqft325 N Mount Douglas Mnr SE, Calgary, AB T2Z3C8For Sale
- C$718,0003 bd3 ba2k sqft37 N Douglasview Cir SE, Calgary, AB T2Z2P4For Sale
- C$--2 bd1 ba950 sqft280 Douglas Woods Hl SE, Calgary, AB T2Z3B1Off Market
Similar homes
- C$379,0002 bd3 ba1.3k sqft1907 W Copperfield Blvd SE, Calgary, AB T2Z 0Y8For Sale
 MLS ID #A2327754, King Leoncio, Associate, Prep Realty Inc.. courtesy of Pillar9 System
 - C$375,0003 bd2 ba1.4k sqft138 NW Promenade Way SE, Calgary, AB T2Z 4E9For Sale
 MLS ID #A2305917, Greg Kennedy, Associate, Exp Realty. courtesy of Pillar9 System
 - C$390,0003 bd2 ba1.2k sqft4 N Millview Grn SW, Calgary, AB T2Y 3W1For Sale
 MLS ID #A2325057, Rammy Brar, Associate, Cir Realty. courtesy of Pillar9 System
 - C$427,0003 bd2 ba1.3k sqft300 N Copperstone Cv SE, Calgary, AB T2Z 0L3For Sale
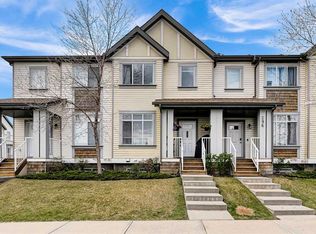 MLS ID #A2313486, Roman Latypov, Associate, Town Residential. courtesy of Pillar9 System
 - C$410,0002 bd3 ba1.2k sqft99 Copperfield Ct SE, Calgary, AB T2Z 4Z3For SaleMLS ID #A2320423, Carlene Timmers, Associate, The Real Estate District. courtesy of Pillar9 System
- C$381,0002 bd2 ba1k sqft96 S Eversyde Ct SW, Calgary, AB T2Y 4S3For SaleMLS ID #A2319203, Courtney Zimmer, Associate, Exp Realty Of Canada. courtesy of Pillar9 System
- C$399,5002 bd2 ba1.2k sqft118 E Somervale Point SW, Calgary, AB T2Y 3K4For SaleMLS ID #A2316444, Lori Dahlberg, Associate, Royal Lepage Solutions. courtesy of Pillar9 System
- C$440,0003 bd3 ba1.3k sqft88 W Chaparral Ridge Ter SE, Calgary, AB T2X 3N6For SaleMLS ID #A2315826, Daniel Mendoza, Associate, Remax Innovations. courtesy of Pillar9 System
- C$459,9003 bd3 ba1.3k sqft10001 W Brookpark Blvd SW #12, Calgary, AB T2W 3E3For SaleMLS ID #A2327810, Joseph Buggie, Associate, Royal Lepage Benchmark. courtesy of Pillar9 System
- C$367,5002 bd2 ba1.2k sqft324 S Bridlewood Ln SW, Calgary, AB T2Y 3X8For SaleMLS ID #A2290024, Parker Jang, Associate, Century 21 Bamber Realty Ltd.. courtesy of Pillar9 System
- C$359,0002 bd2 ba1.1k sqft101 Hidden Valley Vlg NW, Calgary, AB T3A 5W7For SaleMLS ID #A2327834, Michael Angelo Enciso, Associate, Maxwell Canyon Creek. courtesy of Pillar9 System
- C$449,0002 bd3 ba1.4k sqft711 NW Auburn Bay Cir SE, Calgary, AB T3M 2A3For SaleMLS ID #A2322360, Emmy Chu, Associate, Town Residential. courtesy of Pillar9 System
- C$369,9003 bd3 ba1.6k sqft53 W Millrise Ln SW, Calgary, AB T2Y 2C4For SaleMLS ID #A2293627, Cynthia Le, Associate, Hope Street Real Estate Corp.. courtesy of Pillar9 System
- C$390,0005 bd2 ba1.3k sqft6103 E Madigan Dr NE #56, Calgary, AB T2A 5K9For SaleMLS ID #A2323269, Tony Taouil, Associate, Real Broker. courtesy of Pillar9 System
- C$379,0003 bd3 ba1.3k sqft89 S Bedford Mnr NE, Calgary, AB T3K 4B8For SaleMLS ID #A2324015, Michael Angelo Enciso, Associate, Maxwell Canyon Creek. courtesy of Pillar9 System
- C$424,9002 bd3 ba1.2k sqft59 N New Brighton Cmn SE, Calgary, AB T2Z 0T5For SaleMLS ID #A2281141, Derek Burke, Associate, Maxwell Canyon Creek. courtesy of Pillar9 System
- C$469,9003 bd3 ba1.3k sqft140 W Walden Gate SE, Calgary, AB T2X 0P3For SaleMLS ID #A2319528, Deepain Nayyar, Associate, Royal Lepage Metro. courtesy of Pillar9 System
- C$295,0004 bd2 ba1.1k sqft107 E Elm Pl #113, Okotoks, AB T1S 1J1For SaleMLS ID #A2327584, Drew Flemmer, Associate, Century 21 Masters. courtesy of Pillar9 System
- C$329,9002 bd2 ba1.1k sqft7171 SE Coach Hill Rd SW #3105, Calgary, AB T3H 3R7For SaleMLS ID #A2326921, Jason Page, Associate, Real Estate Professionals Inc.. courtesy of Pillar9 System
- C$384,9003 bd2 ba809 sqft73 Hidden Valley Vlg NW, Calgary, AB T3A 5W7For SaleMLS ID #A2320784, Allen Tian, Associate Broker, Cir Realty. courtesy of Pillar9 System
- Alberta
- Division No. 6
- Calgary
- T2Z 3N8
- Mckenzie Lake
- 57 NE Mount Aberdeen Mnr SE
Nearby cities
Nearby neighborhoods
Nearby zip codes
Other Calgary Topics
