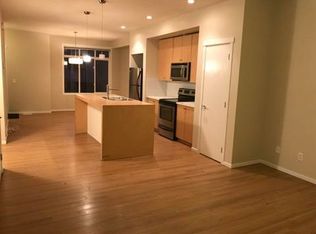
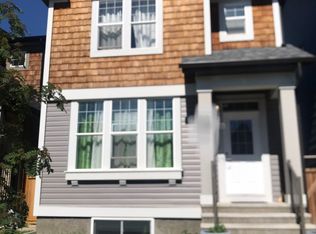
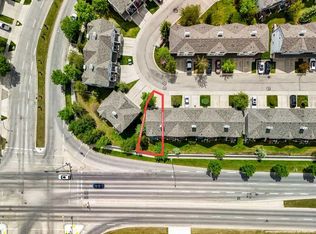
Welcome to this beautifully upgraded THREE BEDROOM townhome in the heart of COPPERFIELD, offering the perfect combination of space, functionality, and family friendly living. Unlike many units in the area, this is a true TWO STOREY HOME, not a stacked layout, giving you a more traditional feel with better separation of space and direct access to your attached garage. Located RIGHT NEXT TO THE COMMUNITY CENTRE, parks, and playgrounds, this is an incredible opportunity for families, first time buyers, or anyone looking for a move in ready home in one of Southeast Calgary’s most desirable communities. Schools, shopping, pathways, and everyday amenities are all within walking distance. Inside, the main floor features 9 FOOT CEILINGS, fresh paint, updated flooring, and a bright open concept layout designed for both everyday living and entertaining. The spacious living room flows into a modern kitchen showcasing QUARTZ COUNTERTOPS, a WATERFALL ISLAND, NEW STAINLESS STEEL APPLIANCES, and plenty of cabinet space. LED POT LIGHTS and large windows fill the home with natural light throughout the day. Upstairs, you’ll find two spacious bedrooms including a large primary retreat with WALK IN CLOSET and direct access to the main bathroom. The second bedroom is generously sized and ideal for kids, guests, or a home office setup. The lower level features a THIRD BEDROOM, additional storage space, and direct access to the ATTACHED GARAGE. The full driveway provides an extra parking space, with plenty of additional visitor and street parking nearby. Additional upgrades include a TANKLESS WATER HEATER, HIGH EFFICIENCY FURNACE, WATER SOFTENER, and upgraded flooring in the bathrooms. With NO NEIGHBOURS DIRECTLY IN FRONT and added privacy at the back, this home offers a quieter and more open setting than many comparable units. This is a clean, well maintained, and truly MOVE IN READY home in an excellent location, offering exceptional value in today’s market.
For sale
C$427,000
300 N Copperstone Cv SE, Calgary, AB T2Z 0L3
3beds
1,326sqft
Townhouse
Built in 2006
1,306 Square Feet Lot
$-- Zestimate®
C$322/sqft
C$351/mo HOA
What's special
Three bedroom townhomeTrue two storey homeFresh paintUpdated flooringBright open concept layoutModern kitchenQuartz countertops
- 46 days |
- 13 |
- 0 |
Zillow last checked:
Listing updated:
Listed by:
Roman Latypov, Associate,
Town Residential,
Liliya Tsay, Associate,
Town Residential
Source: courtesy of Pillar9 System,MLS®#: A2313486 Originating MLS®#: Calgary
Originating MLS®#: CalgaryFacts & features
Interior
Bedrooms & bathrooms
- Bedrooms: 3
- Bathrooms: 2
- Full bathrooms: 1
- 1/2 bathrooms: 1
Bedroom
- Level: Upper
- Dimensions: 12`5" x 10`9"
Bedroom
- Level: Upper
- Dimensions: 15`0" x 11`0"
Bedroom
- Level: Basement
- Dimensions: 14`4" x 8`0"
Other
- Level: Main
- Dimensions: 6`4" x 4`8"
Other
- Level: Upper
- Dimensions: 10`5" x 8`4"
Dining room
- Level: Main
- Dimensions: 8`6" x 8`2"
Other
- Level: Basement
- Dimensions: 10`9" x 7`11"
Flex space
- Level: Main
- Dimensions: 8`4" x 7`10"
Kitchen
- Level: Main
- Dimensions: 12`1" x 9`8"
Laundry
- Level: Upper
- Dimensions: 4`10" x 3`10"
Living room
- Level: Main
- Dimensions: 15`2" x 10`5"
Walk in closet
- Level: Upper
- Dimensions: 9`0" x 6`0"
Heating
- Forced Air, Natural Gas
Cooling
- None
Appliances
- Included: Dishwasher, Dryer, Garage Control(s), Microwave Hood Fan, Refrigerator, Stove(s), Washer
- Laundry: Upper Level
Features
- Built-in Features, Double Vanity, High Ceilings, Kitchen Island, No Smoking Home, Open Floorplan, Pantry, Quartz Counters, Recessed Lighting, Storage, Walk-In Closet(s)
- Flooring: Carpet, Hardwood, Laminate
- Windows: Vinyl Windows
- Basement: Full
- Has fireplace: No
- Common walls with other units/homes: No One Above,No One Below
Interior area
- Total interior livable area: 1,326 sqft
Property
Parking
- Total spaces: 2
- Parking features: Additional Parking, Driveway, Single Garage Attached, Attached Garage
- Attached garage spaces: 1
- Has uncovered spaces: Yes
Features
- Levels: Two,2 Storey
- Stories: 1
- Patio & porch: Patio
- Exterior features: Barbecue, Lighting, Playground, Private Entrance, Rain Gutters, Tennis Court(s)
- Fencing: None
- Frontage length: 5.49M 18`0"
Lot
- Size: 1,306 Square Feet
- Features: Close to Clubhouse, Few Trees, Landscaped, Level, Low Maintenance Landscape, No Neighbours Behind, Private, Street Lighting
Details
- Zoning: M-G d44
Construction
Type & style
- Home type: Townhouse
- Property subtype: Townhouse
Materials
- Vinyl Siding, Wood Frame
- Foundation: Concrete Perimeter
- Roof: Asphalt Shingle
Condition
- New construction: No
- Year built: 2006
Community & HOA
Community
- Features: Clubhouse, Park, Playground, Sidewalks, Street Lights, Tennis Court(s)
- Subdivision: Copperfield
HOA
- Has HOA: Yes
- Amenities included: Clubhouse, Picnic Area, Playground, Racquet Courts, Snow Removal, Storage, Trash, Visitor Parking
- Services included: Amenities of HOA/Condo, Common Area Maintenance, Insurance, Maintenance Grounds, Professional Management, Reserve Fund Contributions, Sewer, Snow Removal, Trash
- HOA fee: C$351 monthly
Location
- Region: Calgary
Financial & listing details
- Price per square foot: C$322/sqft
- Date on market: 5/21/2026
- Inclusions: N/A
Roman Latypov, Associate
Roman Latypov, Associate
(587) 897-5653
By pressing Contact Agent, you agree that the real estate professional identified above may call/text you about your search, which may involve use of automated means and pre-recorded/artificial voices. You don't need to consent as a condition of buying any property, goods, or services. Message/data rates may apply. You also agree to our Terms of Use. Zillow does not endorse any real estate professionals. We may share information about your recent and future site activity with your agent to help them understand what you're looking for in a home.
Price history
Price history is unavailable.
Public tax history
Tax history is unavailable.
Climate risks
Neighborhood: Copperfield
Nearby schools
GreatSchools rating
No schools nearby
We couldn't find any schools near this home.



- Alberta
- Division No. 6
- Calgary
- T2Z 0L3
- Copperfield
- 300 N Copperstone Cv SE
Nearby cities
Nearby neighborhoods
Nearby zip codes
Other Calgary Topics
