Welcome to community of Doulas Dale , Comes with 4 bedrooms up one Bed in basement, cozy fireplace Comes with a fully finished lower level that has a full bath. master bedroom with a walk-in closest. Double attached Garage, The main floor is open conc the south facing private backyard. fully fenced back yard with large deck. Don't miss the opportunity to make this one your home. call your Favourite Realtor today for showing...
For sale
C$599,900
117 NW Douglas Ridge Cir SE, Calgary, AB T2Z 3C2
5beds
1,574sqft
Single Family Residence
Built in 1996
3,920 Square Feet Lot
$-- Zestimate®
C$381/sqft
C$-- HOA
What's special
Cozy fireplaceDouble attached garageSouth facing private backyardFully fenced backyardLarge deck
- 95 days
- 17
- 0
Zillow last checked:
Listing updated:
Listed by:
Zafar Bahadar, Associate,
Royal Lepage Blue Sky
Source: courtesy of Pillar9 System,MLS®#: A2328269 Originating MLS®#: Calgary
Originating MLS®#: CalgaryFacts & features
Interior
Bedrooms & bathrooms
- Bedrooms: 5
- Bathrooms: 3
- Full bathrooms: 3
Bedroom
- Level: Lower
- Dimensions: 9`8" x 14`5"
Bedroom
- Level: Upper
- Dimensions: 11`6" x 13`8"
Bedroom
- Level: Upper
- Dimensions: 9`6" x 8`9"
Other
- Level: Upper
- Dimensions: 10`4" x 14`8"
Bedroom
- Level: Upper
- Dimensions: 9`6" x 8`6"
Other
- Level: Main
- Dimensions: 5`0" x 4`3"
Other
- Level: Lower
- Dimensions: 7`3" x 5`0"
Other
- Level: Upper
- Dimensions: 5`5" x 7`8"
Dining room
- Level: Main
- Dimensions: 9`4" x 8`1"
Family room
- Level: Lower
- Dimensions: 12`9" x 11`7"
Other
- Level: Lower
- Dimensions: 7`7" x 8`1"
Laundry
- Level: Main
- Dimensions: 9`1" x 6`6"
Living room
- Level: Main
- Dimensions: 13`7" x 11`0"
Heating
- Forced Air, Natural Gas
Cooling
- None
Appliances
- Included: Dishwasher, Dryer, Electric Stove, Garage Control(s), Refrigerator, Washer
- Laundry: Main Level
Features
- See Remarks
- Flooring: Carpet, Laminate
- Basement: Full
- Number of fireplaces: 1
- Fireplace features: Gas
Interior area
- Total interior livable area: 1,574 sqft
- Finished area above ground: 1,574
- Finished area below ground: 608
Property
Parking
- Total spaces: 4
- Parking features: Double Garage Attached
- Attached garage spaces: 2
Features
- Levels: Two,2 Storey
- Stories: 1
- Patio & porch: Deck
- Exterior features: None
- Fencing: Fenced
- Frontage length: 10.37M 34`0"
Lot
- Size: 3,920 Square Feet
- Features: Irregular Lot
Details
- Parcel number: 112676583
- Zoning: R-CG
Construction
Type & style
- Home type: SingleFamily
- Property subtype: Single Family Residence
Materials
- Wood Frame
- Foundation: Concrete Perimeter
- Roof: Asphalt Shingle
Condition
- New construction: No
- Year built: 1996
Community & HOA
Community
- Features: None
- Subdivision: Douglasdale/Glen
HOA
- Has HOA: No
Location
- Region: Calgary
Financial & listing details
- Price per square foot: C$381/sqft
- Date on market: 7/10/2026
- Inclusions: None
Price history
Price history is unavailable.
Public tax history
Tax history is unavailable.
Climate risks
Neighborhood: Douglasdale
Nearby schools
GreatSchools rating
No schools nearby
We couldn't find any schools near this home.
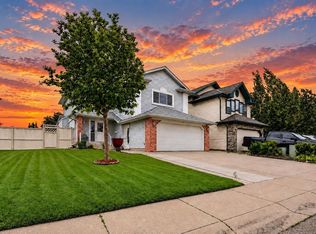
- C$725,0004 bd4 ba2k sqft67 N Douglas Ridge Vw SE, Calgary, AB T2Z3C3For Sale
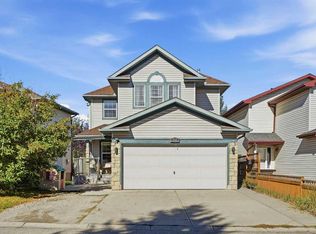
- C$635,0004 bd4 ba1.8k sqft222 E Douglas Ridge Cir SE, Calgary, AB T2Z3C4For Sale
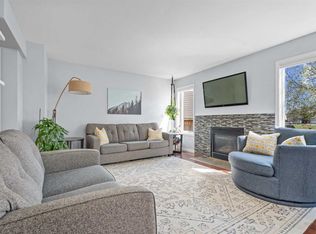
- C$639,0003 bd3 ba1.4k sqft31 N Mount Aberdeen Grv SE, Calgary, AB T2Z3N6For Sale
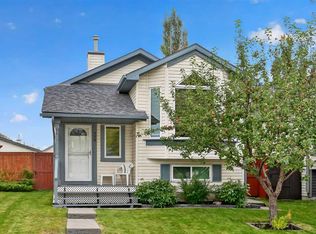
- C$535,0004 bd2 ba1k sqft34 Mount Aberdeen Line SE, Calgary, AB T2Z3N6For Sale
Similar homes
- C$599,9983 bd4 ba1.3k sqft52 SW Douglas Glen Cres SE, Calgary, AB T2Z 3M6For Sale
 MLS ID #A2344271, Harjas Dulku, Associate, Real Broker. courtesy of Pillar9 System
 - C$529,9003 bd4 ba1.3k sqft81 N Prestwick Ave SE, Calgary, AB T2Z 3W7For Sale
 MLS ID #A2329072, Chun Yuan Xu, Associate, Homecare Realty Ltd.. courtesy of Pillar9 System
 - C$615,9006 bd3 ba1.2k sqft403 NE Shawinigan Dr SW, Calgary, AB T2Y 3A2For Sale
 MLS ID #A2332037, Trung Bien, Associate, Exp Realty. courtesy of Pillar9 System
 - C$569,0004 bd2 ba1.1k sqft327 S Shawbrooke Cir SW, Calgary, AB T2Y 2Z8For Sale
 MLS ID #A2339914, Sunny Samra, Associate, Trec The Real Estate Company. courtesy of Pillar9 System
