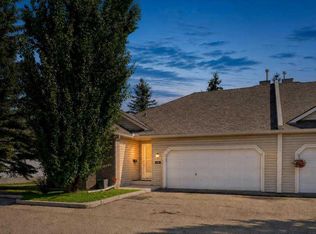
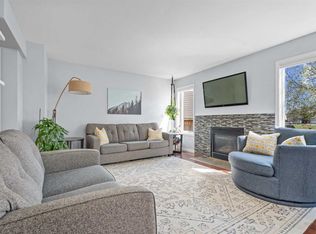
Welcome to this well-maintained two-storey home, ideally located within walking distance of a playground, the Bow River pathway system, and Mountain Park School. Offering a functional layout designed with a young family in mind, this home combines comfort, convenience, and plenty of natural light. Large windows fill the main living spaces with an abundance of sunshine. The kitchen features granite countertops, stainless steel appliances, and loads of refinished white cabinetry, creating a bright and fresh feel. The spacious kitchen nook and dining area provide plenty of room for a large family table, with additional space for more cabinetry if desired. Upstairs, the generously sized primary bedroom can comfortably accommodate a king-size bed and features convenient access to a cheater door leading to the four-piece bathroom. Two additional bedrooms are spacious and share the well-designed bathroom featuring a privacy door separating the sink/vanity area from the tub and shower. Step outside to the fully landscaped yard, complete with a patio that provides the perfect setting for summer BBQs and relaxing with family and friends. A wonderful opportunity to enjoy a family-friendly home in a desirable location close to schools, pathways, parks, and everyday amenities. Roof replaced in 2022, Furnace replaced in 2025, A/C installed in 2023.
For sale
C$519,900
5 W Mount Aberdeen Cir SE, Calgary, AB T2Z 3G9
3beds
1,376sqft
Single Family Residence
Built in 1997
3,484 Square Feet Lot
$-- Zestimate®
C$378/sqft
C$-- HOA
What's special
Well-maintained two-storey homePlenty of natural lightKitchen features granite countertopsStainless steel appliancesRefinished white cabinetryBright and fresh feelGenerously sized primary bedroom
- 6 days
- 43
- 4
Zillow last checked:
Listing updated:
Listed by:
Heather Davis, Associate,
Re/Max First
Source: courtesy of Pillar9 System,MLS®#: A2350697 Originating MLS®#: Calgary
Originating MLS®#: CalgaryFacts & features
Interior
Bedrooms & bathrooms
- Bedrooms: 3
- Bathrooms: 2
- Full bathrooms: 1
- 1/2 bathrooms: 1
Other
- Level: Second
- Dimensions: 11`9" x 12`7"
Bedroom
- Level: Second
- Dimensions: 11`9" x 10`1"
Bedroom
- Level: Second
- Dimensions: 9`1" x 12`5"
Other
- Level: Main
- Dimensions: 4`11" x 5`4"
Other
- Level: Second
- Dimensions: 10`9" x 8`3"
Dining room
- Level: Main
- Dimensions: 13`1" x 12`10"
Family room
- Level: Main
- Dimensions: 14`2" x 11`7"
Other
- Level: Main
- Dimensions: 10`1" x 8`0"
Storage
- Level: Basement
- Dimensions: 20`1" x 33`2"
Heating
- Forced Air, Natural Gas
Cooling
- Central Air
Appliances
- Included: Dishwasher, Garage Control(s), Microwave Hood Fan, Refrigerator, Stove(s), Washer/Dryer
- Laundry: In Basement
Features
- Granite Counters, No Smoking Home
- Flooring: Carpet, Hardwood
- Basement: Full
- Has fireplace: No
Interior area
- Total interior livable area: 1,376 sqft
- Finished area above ground: 1,376
- Finished area below ground: 681
Video & virtual tour
Property
Parking
- Total spaces: 2
- Parking features: Double Garage Detached, Garage Door Opener
- Garage spaces: 2
- Has uncovered spaces: Yes
Features
- Levels: Two,2 Storey
- Stories: 1
- Patio & porch: Deck, Front Porch
- Exterior features: Playground, Private Yard
- Fencing: Fenced
- Frontage length: 9.23M 30`3"
Lot
- Size: 3,484 Square Feet
- Features: Back Lane, Landscaped, Private
Details
- Parcel number: 112356513
- Zoning: R-CG
Construction
Type & style
- Home type: SingleFamily
- Property subtype: Single Family Residence
Materials
- Vinyl Siding
- Foundation: Concrete Perimeter
- Roof: Asphalt Shingle
Condition
- New construction: No
- Year built: 1997
Community & HOA
Community
- Features: Park, Playground
- Subdivision: McKenzie Lake
HOA
- Has HOA: No
Location
- Region: Calgary
Financial & listing details
- Price per square foot: C$378/sqft
- Date on market: 10/8/2026
- Inclusions: none
Price history
Price history is unavailable.
Public tax history
Tax history is unavailable.
Climate risks
Neighborhood: Mckenzie Lake
Nearby schools
GreatSchools rating
No schools nearby
We couldn't find any schools near this home.
- C$515,0003 bd2 ba851 sqft53 S Mount Aberdeen Cir SE, Calgary, AB T2Z3H1For Sale

- C$440,0003 bd3 ba1.3k sqft113 Mount Douglas Vlg SE, Calgary, AB T2Z3R5For Sale
- C$639,0003 bd3 ba1.4k sqft31 N Mount Aberdeen Grv SE, Calgary, AB T2Z3N6For Sale
- C$535,0004 bd2 ba1k sqft34 Mount Aberdeen Line SE, Calgary, AB T2Z3N6For Sale
Similar homes
- C$535,0004 bd3 ba1.1k sqft50 Prestwick Way SW, Calgary, AB T2Z 3L9For Sale
 MLS ID #A2351268, Rolisa Rosero-Mencedor, Associate, Diamond Realty & Associates Ltd. courtesy of Pillar9 System
 - C$535,0004 bd2 ba1k sqft34 Mount Aberdeen Line SE, Calgary, AB T2Z 3N6For SaleMLS ID #A2347510, Justin Havre, Associate, Exp Realty. courtesy of Pillar9 System
- C$515,0003 bd2 ba851 sqft53 S Mount Aberdeen Cir SE, Calgary, AB T2Z 3H1For SaleMLS ID #A2346105, Lisa Jensen, Associate, Re/Max Landan Real Estate. courtesy of Pillar9 System
- C$519,9003 bd2 ba808 sqft99 Mount Allan Cir N, Calgary, AB T2Z 2S4For Sale
 MLS ID #A2342520, Clay Brunette, Associate, Re/Max House Of Real Estate. courtesy of Pillar9 System
