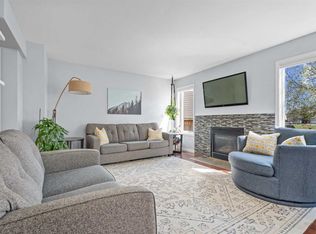
**Open House-Sunday October 4-1PM to 3PM**Welcome to a beautifully updated home where quality upgrades, functional living, and prime location come together. From the moment you step inside, you will appreciate the extensive high-value capital improvements designed for comfort and peace of mind. The main and upper levels feature stylish laminate flooring that extends seamlessly into the upper bedrooms, updated lighting, and brand-new triple-pane windows with custom blinds installed in 2025 that fill every room with natural light while providing exceptional energy efficiency and soundproofing. The heart of the home features a refreshed kitchen complete with freshly painted cabinetry, an over-the-range microwave, updated lighting, and a brand-new white refrigerator. Upstairs, you will find three bedrooms, including freshly repainted kids' rooms, alongside a tastefully updated four-piece main bathroom. The fully finished lower level offers a cozy secondary family room, a refreshed three-piece bathroom with tile flooring, and a spacious fourth bedroom currently utilized as a private primary retreat. Beyond the aesthetic updates, the big-ticket maintenance items have already been taken care of for you. The home comes equipped with a brand-new hot water tank installed in 2026, central air conditioning installed in 2023 for ultimate summer comfort, and a roof replaced in 2021 on both the house and garage. The mechanical system features a meticulously maintained furnace with recently updated replacement motor. Out back, the exterior features an impressive oversized detached double garage measuring 26 feet by 24 feet, providing abundant parking, storage, or workshop space. The fully fenced backyard comes complete with updated fencing and a private patio ideal for outdoor dining and summer gatherings. Nestled in an established, family-friendly neighborhood, this home offers unbeatable convenience. You are just minutes away from local shopping centers, popular restaurants, parks, and top-rated schools. Commuting is effortless with easy access to major roadways, nearby transit stops, and direct connections to Stoney Trail, making travel across the city quick and seamless. Move-in ready with all the heavy lifting already done, this complete property is an opportunity you do not want to miss.
For sale
C$535,000
34 Mount Aberdeen Line SE, Calgary, AB T2Z 3N6
4beds
1,016sqft
Single Family Residence
Built in 1998
3,484 Square Feet Lot
$-- Zestimate®
C$526/sqft
C$-- HOA
What's special
Stylish laminate flooringUpdated lightingNatural lightRefreshed kitchenFreshly painted cabinetryOver-the-range microwaveBrand-new white refrigerator
- 22 hours
- 11
- 1
Zillow last checked:
Listing updated:
Listed by:
Justin Havre, Associate,
Exp Realty,
Heather Nickel, Associate,
Exp Realty
Source: courtesy of Pillar9 System,MLS®#: A2347510 Originating MLS®#: Calgary
Originating MLS®#: CalgaryFacts & features
Interior
Bedrooms & bathrooms
- Bedrooms: 4
- Bathrooms: 2
- Full bathrooms: 2
Other
- Level: Main
- Dimensions: 11`7" x 12`3"
Bedroom
- Level: Main
- Dimensions: 9`1" x 9`5"
Bedroom
- Level: Main
- Dimensions: 8`3" x 9`4"
Bedroom
- Level: Basement
- Dimensions: 10`4" x 14`3"
Other
- Level: Main
- Dimensions: 5`0" x 8`0"
Other
- Level: Basement
- Dimensions: 5`2" x 11`0"
Dining room
- Level: Main
- Dimensions: 8`3" x 10`8"
Other
- Level: Main
- Dimensions: 4`7" x 7`0"
Family room
- Level: Basement
- Dimensions: 10`8" x 33`0"
Other
- Level: Basement
- Dimensions: 7`2" x 8`0"
Kitchen
- Level: Main
- Dimensions: 9`4" x 12`0"
Laundry
- Level: Basement
- Dimensions: 5`0" x 8`9"
Living room
- Level: Main
- Dimensions: 12`2" x 13`3"
Heating
- Forced Air, Natural Gas
Cooling
- Central Air
Appliances
- Included: Dishwasher, Dryer, Electric Range, Garage Control(s), Microwave, Range Hood, Refrigerator, Washer
- Laundry: In Basement
Features
- Ceiling Fan(s), High Ceilings, Open Floorplan
- Flooring: Carpet, Ceramic Tile, Laminate
- Windows: Vinyl Windows
- Basement: Full
- Has fireplace: No
Interior area
- Total interior livable area: 1,016 sqft
- Finished area above ground: 1,016
- Finished area below ground: 985
Property
Parking
- Total spaces: 2
- Parking features: Double Garage Detached
- Garage spaces: 2
Features
- Levels: Bi-Level
- Stories: 1
- Patio & porch: Deck
- Exterior features: Private Yard
- Fencing: Fenced
- Frontage length: 9.80M 32`2"
Lot
- Size: 3,484 Square Feet
- Features: Back Yard, Front Yard, Fruit Trees/Shrub(s), Landscaped, Rectangular Lot, Street Lighting
Details
- Parcel number: 112640500
- Zoning: R-CG
Construction
Type & style
- Home type: SingleFamily
- Property subtype: Single Family Residence
Materials
- Vinyl Siding
- Foundation: Concrete Perimeter
- Roof: Asphalt Shingle
Condition
- New construction: No
- Year built: 1998
Community & HOA
Community
- Features: None
- Subdivision: McKenzie Lake
HOA
- Has HOA: No
Location
- Region: Calgary
Financial & listing details
- Price per square foot: C$526/sqft
- Date on market: 10/1/2026
- Inclusions: N/A
Price history
Price history is unavailable.
Public tax history
Tax history is unavailable.
Climate risks
Neighborhood: Mckenzie Lake
Nearby schools
GreatSchools rating
No schools nearby
We couldn't find any schools near this home.
- C$639,0003 bd3 ba1.4k sqft31 N Mount Aberdeen Grv SE, Calgary, AB T2Z3N6For Sale
- C$539,9004 bd2 ba925 sqft193 N Mount Aberdeen Cir SE, Calgary, AB T2Z3H3For Sale

- C$525,0003 bd2 ba851 sqft53 S Mount Aberdeen Cir SE, Calgary, AB T2Z3H1For Sale

- C$599,9005 bd3 ba1.5k sqft117 NW Douglas Ridge Cir SE, Calgary, AB T2Z3C2For Sale

Similar homes
- C$539,9004 bd2 ba925 sqft193 N Mount Aberdeen Cir SE, Calgary, AB T2Z 3H3For SaleMLS ID #A2341602, Jenny Mayhew, Associate Broker, 2% Realty. courtesy of Pillar9 System
- C$539,9004 bd4 ba1.4k sqft1833 N New Brighton Dr SE, Calgary, AB T2Z 4N8For Sale
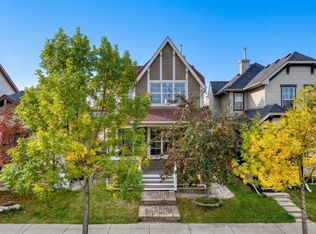 MLS ID #A2348266, Aleksey Julanov, Associate, Re/Max First. courtesy of Pillar9 System
 - C$525,0003 bd2 ba851 sqft53 S Mount Aberdeen Cir SE, Calgary, AB T2Z 3H1For SaleMLS ID #A2346105, Lisa Jensen, Associate, Re/Max Landan Real Estate. courtesy of Pillar9 System
- C$604,9004 bd2 ba1k sqft55 E McKinley Way SE, Calgary, AB T2Z 1V1For Sale
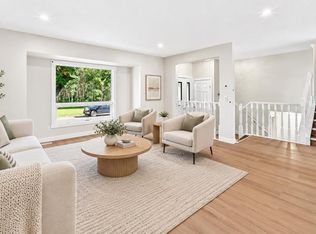 MLS ID #A2349066, Cindy Hoang, Associate, Ko Realty Ltd.. courtesy of Pillar9 System
