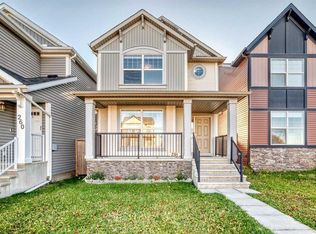
OPEN HOUSE SATURDAY Octobrt 10 Th. 12:30 to 3:00 P.M.****Nicely RENOVATED ***** Backing onto large open Soccer Field. *****FINISHED DOUBLE DETACHED GARAGE **** WHITE KITCHEN CABINETS ,NEW QUARTZ COUNTER TOPS ,Corner Pantry,OPEN counter with VIEW to DINING /Living room combo. NEW VINYL PLANK FLOORING on MAIN and UPPER LEVEL,NEW PAINT. Main floor Laundry room .Second level has TWO MASTER BEDROOMS each with FULL En-suite bathrooms and Walk-in closets.The LARGER MASTER bedroom was TWO bedrooms the wall has been removed to create a sitting retreat area .*** Additional Upgrades; Dishwasher July 2019,Stove Aug. 2020,Hot water Tank May 2021,Washer & Dryer Feb. 2025,Roof March 2025.***Basement is a large wide open span area with big windows and high ceiling.Private south fenced backyard with BIG deck.Garage is fully finished and heated,(NEW Opener) . Covered wall to wall front Deck /Porch. Great location home on a Cul -de-sac and backing onto huge open Soccer field.Shows great inside and out.
For sale
C$509,900
15 N Prestwick Pl SE, Calgary, AB T2Z 4P4
2beds
1,377sqft
Single Family Residence
Built in 2005
3,049 Square Feet Lot
$-- Zestimate®
C$370/sqft
C$20/mo HOA
What's special
Nicely renovatedFinished double detached garageWhite kitchen cabinetsNew quartz countertopsCorner pantryNew paintMain floor laundry room
- 46 days
- 41
- 6
Zillow last checked:
Listing updated:
Listed by:
Ernest Gardy, Associate,
Re/Max House Of Real Estate
Source: courtesy of Pillar9 System,MLS®#: A2339912 Originating MLS®#: Calgary
Originating MLS®#: CalgaryFacts & features
Interior
Bedrooms & bathrooms
- Bedrooms: 2
- Bathrooms: 3
- Full bathrooms: 2
- 1/2 bathrooms: 1
Bedroom
- Level: Upper
- Dimensions: 18`11" x 15`11"
Other
- Level: Upper
- Dimensions: 14`1" x 10`10"
Other
- Level: Main
Other
- Level: Second
Other
- Level: Second
Dining room
- Level: Main
- Dimensions: 11`2" x 8`0"
Kitchen
- Level: Main
- Dimensions: 12`10" x 10`10"
Laundry
- Level: Main
Living room
- Level: Main
- Dimensions: 14`0" x 12`7"
Heating
- Forced Air, Natural Gas
Cooling
- None
Appliances
- Included: Dishwasher, Electric Stove, Garage Control(s), Microwave, None, Range Hood, Refrigerator, Washer/Dryer Stacked
- Laundry: Laundry Room, Main Level
Features
- Quartz Counters, Storage
- Windows: Window Coverings
- Basement: Full
- Has fireplace: No
Interior area
- Total interior livable area: 1,377 sqft
- Finished area above ground: 1,377
Property
Parking
- Total spaces: 2
- Parking features: Double Garage Detached
- Garage spaces: 2
Features
- Levels: Two,2 Storey
- Stories: 1
- Patio & porch: Deck, Front Porch, Patio
- Exterior features: Private Entrance, Private Yard
- Fencing: Fenced
- Frontage length: 7.83M 25`8"
Lot
- Size: 3,049 Square Feet
- Features: Back Lane, Back Yard, Backs on to Park/Green Space, City Lot, Cul-De-Sac, Front Yard, Interior Lot, Landscaped, Lawn, Level, Private, Rectangular Lot, Street Lighting
Details
- Parcel number: 112248286
- Zoning: R-G
Construction
Type & style
- Home type: SingleFamily
- Property subtype: Single Family Residence
Materials
- Vinyl Siding, Wood Frame
- Foundation: Concrete Perimeter
- Roof: Asphalt Shingle
Condition
- New construction: No
- Year built: 2005
Utilities & green energy
- Water: Public
Community & HOA
Community
- Features: Park
- Subdivision: McKenzie Towne
HOA
- Has HOA: No
- Amenities included: Park
- HOA fee: C$235 annually
Location
- Region: Calgary
Financial & listing details
- Price per square foot: C$370/sqft
- Date on market: 8/27/2026
- Inclusions: N/A
Price history
Price history is unavailable.
Public tax history
Tax history is unavailable.
Climate risks
Neighborhood: Mckenzie Towne
Nearby schools
GreatSchools rating
No schools nearby
We couldn't find any schools near this home.
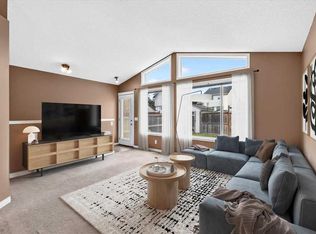
- C$479,9002 bd1 ba1k sqft342 E Prestwick Cir SE, Calgary, AB T2Z4P4For Sale
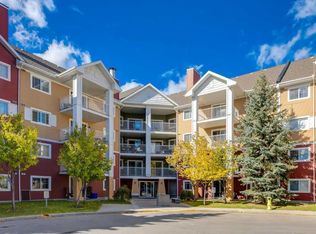
- C$309,9002 bd2 ba985 sqft10 E Prestwick Bay SE #4226, Calgary, AB T2Z0E6For Sale
- C$--2 bd1 ba870 sqft10 Prestwick Bay SE #4124, Calgary, AB T2Z0B3Off Market
- C$--2 bd2 ba500 sqft10 Prestwick Bay SE #4107, Calgary, AB T2Z0B3Off Market
Similar homes
- C$515,0003 bd2 ba851 sqft53 S Mount Aberdeen Cir SE, Calgary, AB T2Z 3H1For Sale
 MLS ID #A2346105, Lisa Jensen, Associate, Re/Max Landan Real Estate. courtesy of Pillar9 System
 - C$565,0003 bd3 ba1.4k sqft256 NW Autumn Grn SE, Calgary, AB T3M 0H4For Sale
 MLS ID #A2349360, Shawn Riley, Associate, Real Broker. courtesy of Pillar9 System
 - C$569,0004 bd4 ba1.3k sqft148 NE Copperstone Cir SE, Calgary, AB T2Z 0G6For Sale
 MLS ID #A2348929, Nandha Ramasamy, Associate, Skairise Realty. courtesy of Pillar9 System
 - C$499,9003 bd3 ba1.2k sqft83 E Legacy Cres SE, Calgary, AB T2X 0W6For Sale
 MLS ID #A2349526, Fang An, Associate, First Place Realty. courtesy of Pillar9 System
