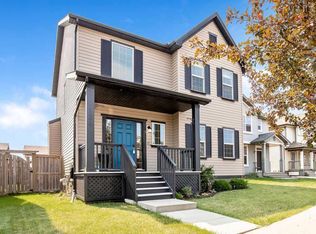
Fantastic value in this charming home situated on a quiet, tree lined street in one of Calgary’s most family-friendly communities. Functional and well laid out, this home offers 3 bedrooms, 1.5 bathrooms and a rare OVER-SIZED detached double garage (24'x22'). The main floor features a spacious foyer, front living room and well equipped kitchen with timeless wood cabinetry, corner pantry and stainless steel appliances. A generously scaled dining room leads to the rear entrance where you will access the expansive deck and fully fenced yard. A powder room completes this level. Upstairs you will find a master bedroom with walk-in closet, 2 additional bedrooms and a 4 piece bathroom. The basement awaits your personal touch with room for a 4th bedroom, family room and bathroom (rough-in). Updates include the roof and hot water tank in 2020. Located within walking distance to schools, parks and McKenzie Towne Community Centre where you will enjoy the vibrant shops and restaurants on High Street. Book your showing today!
For sale
C$530,000
880 W Prestwick Cir SE, Calgary, AB T2Z 4E4
3beds
1,456sqft
Single Family Residence
Built in 2004
3,920 Square Feet Lot
$-- Zestimate®
C$364/sqft
C$20/mo HOA
What's special
Spacious foyerWell equipped kitchenTimeless wood cabinetryCorner pantryStainless steel appliancesGenerously scaled dining roomExpansive deck
- 46 days
- 21
- 2
Zillow last checked:
Listing updated:
Listed by:
Joel Anderson, Associate,
Real Broker,
Jolene Sherven, Associate,
Real Broker
Source: courtesy of Pillar9 System,MLS®#: A2338827 Originating MLS®#: Calgary
Originating MLS®#: CalgaryFacts & features
Interior
Bedrooms & bathrooms
- Bedrooms: 3
- Bathrooms: 2
- Full bathrooms: 1
- 1/2 bathrooms: 1
Other
- Level: Second
- Dimensions: 15`0" x 13`3"
Bedroom
- Level: Second
- Dimensions: 10`6" x 9`6"
Bedroom
- Level: Second
- Dimensions: 10`4" x 9`5"
Other
- Level: Main
- Dimensions: 0`0" x 0`0"
Other
- Level: Second
- Dimensions: 0`0" x 0`0"
Dining room
- Level: Main
- Dimensions: 11`11" x 9`7"
Kitchen
- Level: Main
- Dimensions: 11`11" x 9`10"
Living room
- Level: Main
- Dimensions: 14`2" x 14`2"
Mud room
- Level: Main
- Dimensions: 5`2" x 4`10"
Heating
- Forced Air, Natural Gas
Cooling
- Central Air
Appliances
- Included: Dishwasher, Dryer, Electric Stove, Range Hood, Refrigerator, Washer
- Laundry: In Basement
Features
- Closet Organizers, Kitchen Island, Pantry, Storage, Walk-In Closet(s)
- Flooring: Carpet, Linoleum
- Basement: Full
- Number of fireplaces: 1
- Fireplace features: Gas
Interior area
- Total interior livable area: 1,456 sqft
- Finished area above ground: 1,456
Property
Parking
- Total spaces: 2
- Parking features: Alley Access, Double Garage Detached, Garage Door Opener, Garage Faces Rear, Oversized
- Garage spaces: 2
- Has uncovered spaces: Yes
Features
- Levels: Two,2 Storey
- Stories: 1
- Patio & porch: Deck
- Exterior features: Private Entrance
- Fencing: Fenced
- Frontage length: 10.43M 34`3"
Lot
- Size: 3,920 Square Feet
- Features: Back Lane, Back Yard, Landscaped, Rectangular Lot
Details
- Parcel number: 112792623
- Zoning: R-G
Construction
Type & style
- Home type: SingleFamily
- Property subtype: Single Family Residence
Materials
- Vinyl Siding
- Foundation: Concrete Perimeter
- Roof: Asphalt Shingle
Condition
- New construction: No
- Year built: 2004
Community & HOA
Community
- Features: Park, Playground
- Subdivision: McKenzie Towne
HOA
- Has HOA: No
- Amenities included: Playground
- HOA fee: C$235 annually
Location
- Region: Calgary
Financial & listing details
- Price per square foot: C$364/sqft
- Date on market: 8/21/2026
- Inclusions: Storage shed, security system components (unmonitored)
Price history
Price history is unavailable.
Public tax history
Tax history is unavailable.
Climate risks
Neighborhood: Mckenzie Towne
Nearby schools
GreatSchools rating
No schools nearby
We couldn't find any schools near this home.
- C$530,0003 bd3 ba1.5k sqft179 N Prestwick Dr SE, Calgary, AB T2Z4E2For Sale

- C$679,9004 bd4 ba1.7k sqft134 N Prestwick Ter SE, Calgary, AB T2Z0H5For Sale
- C$699,9004 bd4 ba1.6k sqft216 E Mount Apex Grn SE, Calgary, AB T2Z3B9For Sale

- C$219,9001 bd1 ba619 sqft25 W Prestwick Dr SE #208, Calgary, AB T2Z4Z1For Sale

Similar homes
- C$520,0004 bd3 ba1.3k sqft126 Copperfield Mnr W, Calgary, AB T2Z 4R9For Sale
 MLS ID #A2342917, Sheetal Cheema, Associate, Lpt Realty. courtesy of Pillar9 System
 - C$549,9993 bd2 ba1k sqft2046 W New Brighton Gdns SE, Calgary, AB T2Z 4X4For Sale
 MLS ID #A2343185, Monica Swagar, Associate, Re/Max Realty Professionals. courtesy of Pillar9 System
 - C$534,9903 bd3 ba1.4k sqft5 Cranberry Way SE, Calgary, AB T3M 1K1For Sale
 MLS ID #A2339898, Happe Dhillon, Associate, Re/Max Crown. courtesy of Pillar9 System
 - C$512,0003 bd3 ba1.5k sqft380 S Cranberry Cir SE, Calgary, AB T3M 0L8For Sale
 MLS ID #A2343563, Julie Vesuwalla, Associate Broker, Century 21 Bamber Realty Ltd.. courtesy of Pillar9 System
