Welcome to this bright and spacious second-floor condo in Aberdeen on the park, ideally located close to all the amenities in McKenzie Towne. This well-designed one-bedroom home combines functionality, plenty of natural light, and an attractive park side setting. The welcoming foyer features ceramic tile flooring and a generous double closet, providing plenty of storage right from the moment you enter. The kitchen offers a raised eating bar, black appliances, tile backsplash, and track lighting, with convenient in-suite laundry and utility space just beyond. A dedicated dining nook provides ample room for a full-sized table and flows naturally into the spacious living room, which opens onto a west-facing balcony—a wonderful spot to enjoy the afternoon and evening sun. The large primary bedroom features two double closets, while the four-piece bathroom completes the living space. Nine-foot ceilings throughout enhance the home's open and airy feel. Additional features include one titled, heated underground parking stall, a separate storage locker, and ample visitor parking near the building entrance. The well-maintained Aberdeen on the Park complex also offers a guest suite and convenient access to parks, playgrounds, shopping, and golf. A fantastic opportunity for a first-time buyer, downsizer, or investor seeking a well-located condo in the popular community of McKenzie Towne.
For sale
C$249,900
37 S Prestwick Dr SE #204, Calgary, AB T2Z 4Z2
1beds
696sqft
Apartment
Built in 2006
-- sqft lot
$-- Zestimate®
C$359/sqft
C$593/mo HOA
What's special
Well-designed one-bedroom homePlenty of natural lightAttractive park side settingWelcoming foyerCeramic tile flooringGenerous double closetRaised eating bar
- 45 days
- 5
- 4
Zillow last checked:
Listing updated:
Listed by:
Adam Mysliwy, Associate,
Century 21 Bamber Realty Ltd.
Source: courtesy of Pillar9 System,MLS®#: A2340303 Originating MLS®#: Calgary
Originating MLS®#: CalgaryFacts & features
Interior
Bedrooms & bathrooms
- Bedrooms: 1
- Bathrooms: 1
- Full bathrooms: 1
Other
- Level: Main
- Dimensions: 10`8" x 11`11"
Other
- Level: Main
- Dimensions: 9`7" x 4`3"
Dining room
- Level: Main
- Dimensions: 12`7" x 10`2"
Other
- Level: Main
- Dimensions: 8`8" x 9`9"
Laundry
- Level: Main
- Dimensions: 3`5" x 8`2"
Living room
- Level: Main
- Dimensions: 9`8" x 13`10"
Heating
- Baseboard, Hot Water
Cooling
- None
Appliances
- Included: Dishwasher, Electric Stove, Microwave Hood Fan, Refrigerator, Washer/Dryer Stacked
- Laundry: In Unit, Main Level
Features
- Breakfast Bar, Ceiling Fan(s), Open Floorplan, Pantry
- Flooring: Carpet, Ceramic Tile
- Windows: Window Coverings
- Has fireplace: No
- Common walls with other units/homes: 1 Common Wall
Interior area
- Total interior livable area: 696 sqft
- Finished area above ground: 696
Property
Parking
- Total spaces: 1
- Parking features: Underground, Titled
Features
- Levels: Single Level Unit
- Stories: 3
- Entry location: Other
- Patio & porch: Balcony(s)
- Exterior features: Balcony, Playground
Details
- Parcel number: 112291297
- Zoning: M-1 d75
Construction
Type & style
- Home type: Apartment
- Property subtype: Apartment
- Attached to another structure: Yes
Materials
- Stone, Stucco, Wood Frame
Condition
- New construction: No
- Year built: 2006
Community & HOA
Community
- Features: Golf, Park, Playground, Sidewalks, Street Lights
- Subdivision: McKenzie Towne
HOA
- Has HOA: Yes
- Amenities included: Elevator(s), Guest Suite, Secured Parking, Snow Removal, Storage, Trash, Visitor Parking
- Services included: Common Area Maintenance, Electricity, Heat, Insurance, Maintenance Grounds, Professional Management, Reserve Fund Contributions, Sewer, Snow Removal, Water
- HOA fee: C$573 monthly
- Second HOA fee: C$235 annually
Location
- Region: Calgary
Financial & listing details
- Price per square foot: C$359/sqft
- Date on market: 8/31/2026
- Inclusions: N/A
Price history
Price history is unavailable.
Public tax history
Tax history is unavailable.
Climate risks
Neighborhood: Mckenzie Towne
Nearby schools
GreatSchools rating
No schools nearby
We couldn't find any schools near this home.
- C$249,9001 bd1 ba696 sqft37 Prestwick Dr SE #204, Calgary, AB T2Z4Z2For Sale

- C$539,9002 bd3 ba1.5k sqft6 E Prestwick Estate Gate SE, Calgary, AB T2Z4B6For Sale
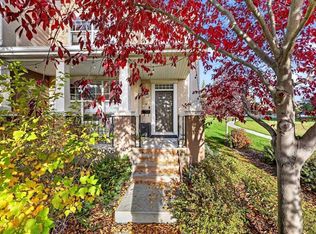
- C$--3 bd3 ba1.5k sqft5 Prestwick Estate Gate SE, Calgary, AB T2Z4B6Off Market
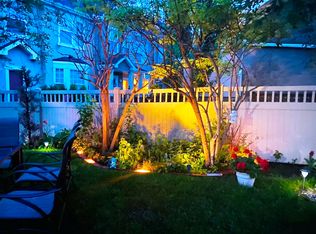
- C$219,9001 bd1 ba619 sqft25 W Prestwick Dr SE #208, Calgary, AB T2Z4Z1For Sale

Similar homes
- C$249,9001 bd1 ba696 sqft37 Prestwick Dr SE #204, Calgary, AB T2Z 4Z2For SaleCentury 21 Canada
- C$237,9002 bd1 ba856 sqft25 W Prestwick Dr SE #310, Calgary, AB T2Z 4Z1For Sale
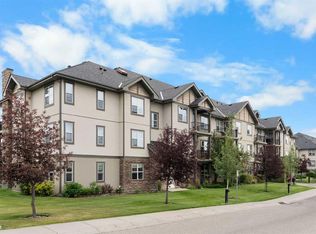 MLS ID #A2336501, Anthony Stirling, Associate, The Real Estate District. courtesy of Pillar9 System
 - C$239,9001 bd1 ba729 sqft4975 N 130th Ave SE #1411, Calgary, AB T2Z 4M4For Sale
 MLS ID #A2344160, Yu Meng Gong, Associate, Grand Realty. courtesy of Pillar9 System
 - C$249,9002 bd2 ba771 sqft755 W Copperpond Blvd SE #5312, Calgary, AB T2Z 4R2For Sale
 MLS ID #A2346856, Chris Estrella, Associate, Re/Max Real Estate (Mountain View). courtesy of Pillar9 System
