RENOVATED, BEAUTIFULLY MAINTAINED & TRULY MOVE-IN READY! Welcome to this charming 3-bedroom, 2-bathroom bi-level ideally situated on a quiet, tree-lined crescent. You’ll appreciate the thoughtful renovations. The main level offers a bright, open-concept layout with vaulted ceilings, luxury vinyl plank flooring and an abundance of natural light. The spacious living room flows effortlessly into the dining area and beautifully updated kitchen, creating the perfect space for entertaining family and friends. The kitchen features refinished lacquered cabinetry, Corian countertops and quality appliances, including a Bosch dishwasher. The generous primary bedroom offers a walk-in closet and a large south-facing window, filling the room with sunshine throughout the day. The second bedroom is also a great size and easily accommodates a queen-size bed. A beautifully renovated 4-piece bathroom with a deep soaker tub completes the main level. Downstairs, you’ll find a spacious family room with a gas fireplace and large windows that fill the space with natural light. The lower level also features a generous third bedroom, a renovated 4-piece bathroom with a deep soaker tub, a convenient laundry area, and plenty of storage space. Step outside to the beautifully landscaped south facing backyard, complete with plenty of room to enjoy the outdoors. The standout feature is the impressive oversized double detached garage, which has been fully drywalled and insulated, features a new roof, 220V electrical service and a gas-line rough-in ready for a future heater. Whether you need room for vehicles, toys, hobbies or a workshop, this garage delivers! The extensive list of updates includes a new roof on the home (2020), new garage roof (2026), designer paint, updated plumbing and light fixtures, on-demand hot water tank, and complete removal and replacement of the Poly-B plumbing with PEX. This is a truly special home that combines style, comfort, extensive renovations and an unbeatable location. With a park and playground just up the street, excellent access to schools and all the amenities McKenzie Lake has to offer, this home checks all the boxes. Beautifully updated, exceptionally maintained and ready for its next owner—this is one you won’t want to miss! Shows 10/10!
For sale
C$529,900
99 Mount Allan Cir N, Calgary, AB T2Z 2S4
3beds
808sqft
Single Family Residence
Built in 1996
3,049 Square Feet Lot
$-- Zestimate®
C$656/sqft
C$-- HOA
What's special
Beautifully maintainedQuiet tree-lined crescentBright open-concept layoutVaulted ceilingsLuxury vinyl plank flooringAbundance of natural lightBeautifully updated kitchen
- 14 days
- 46
- 1
Zillow last checked:
Listing updated:
Listed by:
Clay Brunette, Associate,
Re/Max House Of Real Estate
Source: courtesy of Pillar9 System,MLS®#: A2342520 Originating MLS®#: Calgary
Originating MLS®#: CalgaryFacts & features
Interior
Bedrooms & bathrooms
- Bedrooms: 3
- Bathrooms: 2
- Full bathrooms: 2
Other
- Level: Main
- Dimensions: 14`2" x 10`5"
Bedroom
- Level: Main
- Dimensions: 10`4" x 9`0"
Bedroom
- Level: Basement
- Dimensions: 9`10" x 9`0"
Other
- Level: Main
- Dimensions: 5`0" x 6`11"
Other
- Level: Basement
- Dimensions: 8`9" x 5`0"
Dining room
- Level: Main
- Dimensions: 9`5" x 11`0"
Family room
- Level: Basement
- Dimensions: 8`9" x 28`6"
Foyer
- Level: Main
- Dimensions: 8`3" x 6`3"
Kitchen
- Level: Main
- Dimensions: 9`7" x 9`0"
Laundry
- Level: Basement
- Dimensions: 8`10" x 8`7"
Living room
- Level: Main
- Dimensions: 10`5" x 10`9"
Heating
- Forced Air, Natural Gas
Cooling
- None
Appliances
- Included: Dishwasher, Dryer, Electric Stove, Garage Control(s), Refrigerator, Washer
- Laundry: Lower Level
Features
- Open Floorplan, Stone Counters, Storage, Tankless Hot Water
- Flooring: Carpet
- Windows: Window Coverings
- Basement: Full
- Number of fireplaces: 1
- Fireplace features: Basement, Gas
Interior area
- Total interior livable area: 808 sqft
- Finished area above ground: 808
- Finished area below ground: 730
Property
Parking
- Total spaces: 3
- Parking features: Double Garage Detached
- Garage spaces: 2
Features
- Levels: Bi-Level
- Stories: 1
- Patio & porch: Patio
- Exterior features: Private Yard
- Fencing: Fenced
- Frontage length: 8.60M 28`3"
Lot
- Size: 3,049 Square Feet
- Features: Back Lane, Back Yard, Landscaped, Private
Details
- Parcel number: 112454603
- Zoning: R-CG
Construction
Type & style
- Home type: SingleFamily
- Property subtype: Single Family Residence
Materials
- Vinyl Siding
- Foundation: Concrete Perimeter
- Roof: Asphalt Shingle
Condition
- New construction: No
- Year built: 1996
Community & HOA
Community
- Features: Park, Playground
- Subdivision: McKenzie Lake
HOA
- Has HOA: No
Location
- Region: Calgary
Financial & listing details
- Price per square foot: C$656/sqft
- Date on market: 9/5/2026
- Inclusions: N/A
Price history
Price history is unavailable.
Public tax history
Tax history is unavailable.
Climate risks
Neighborhood: Mckenzie Lake
Nearby schools
GreatSchools rating
No schools nearby
We couldn't find any schools near this home.
- C$599,9004 bd3 ba1.5k sqft250 E Mount Lorette Close SE, Calgary, AB T2Z2L6For Sale

- C$--3 bd2 ba-- sqft125 Mount Douglas Mnr SE, Calgary, AB T2Z3C8Off Market
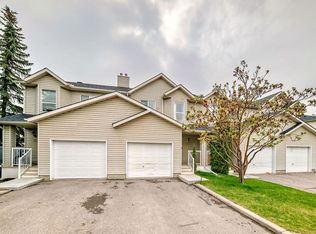
- C$--1 bd1 ba-- sqft127G Prestwick Lndg SE #127G, Calgary, AB T2Z3W2Off Market

- C$699,9004 bd3 ba1.1k sqft246 SW Mount Lorette Pl SE, Calgary, AB T2Z2L9For Sale
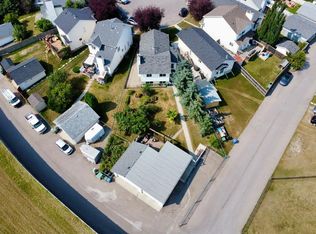
Similar homes
- C$539,0003 bd2 ba851 sqft53 S Mount Aberdeen Cir SE, Calgary, AB T2Z 3H1For Sale
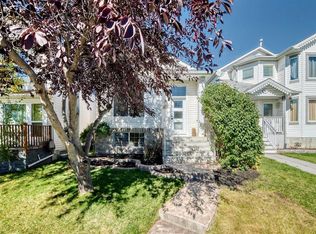 MLS ID #A2346105, Lisa Jensen, Associate, Re/Max Landan Real Estate. courtesy of Pillar9 System
 - C$539,9004 bd2 ba925 sqft193 N Mount Aberdeen Cir SE, Calgary, AB T2Z 3H3For Sale
 MLS ID #A2341602, Jenny Mayhew, Associate Broker, 2% Realty. courtesy of Pillar9 System
 - C$525,0003 bd3 ba1.1k sqft186 N Cramond Close SE, Calgary, AB T3M 1C2For Sale
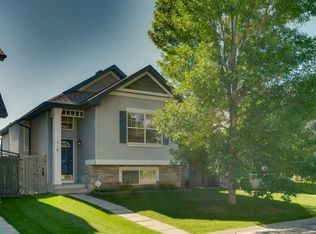 MLS ID #A2346468, Eric Boyd, Associate, Re/Max House Of Real Estate. courtesy of Pillar9 System
 - C$544,9003 bd3 ba1.1k sqft14 S Brightondale Park SE, Calgary, AB T2Z 4N7For Sale
 MLS ID #A2344866, Jeremy Dinh, Associate, Exp Realty. courtesy of Pillar9 System
