Get ready to fall in love with this family-friendly gem! This home feels like a Show Home! The charm only begins with the wrap-around front porch. Step inside to the welcoming colours and timeless updates. A bright living room and upgraded kitchen are perfect for family dinners and cozy nights in. Three bedrooms give everyone a comfy place for everyone to recharge. Downstairs is a spacious family room ready to house all your favourite hobbies, games or a Family Movie Night. An alcove next to this room offers a perfect spot for your computer desk. The fun continues outside! Enjoy time on the beautiful deck, gather around the firepit, or let the kids play on their very own slide. Round this out with an oversized 24 × 24 garage, and RV parking for all your gear. This home sits on a cul-de-sac within a playground zone. With a big park and playground right next door, adventure is just steps away. Come see where your family’s next chapter—and plenty of happy memories—could begin!
For sale
C$579,900
24 E Mount Allan Cir SE, Calgary, AB T2Z 2S3
4beds
1,135sqft
Single Family Residence
Built in 1995
4,356 Square Feet Lot
$-- Zestimate®
C$511/sqft
C$-- HOA
What's special
Wrap-around front porchUpgraded kitchenThree bedroomsSpacious family roomBeautiful deckGather around the firepitRv parking
- 1 day
- 7
- 0
Zillow last checked:
Listing updated:
Listed by:
Carolynne Hebert, Associate,
Royal Lepage Solutions
Source: courtesy of Pillar9 System,MLS®#: A2355144 Originating MLS®#: Calgary
Facts & features
Interior
Bedrooms & bathrooms
- Bedrooms: 4
- Bathrooms: 2
- Full bathrooms: 1
- 1/2 bathrooms: 1
Other
- Level: Second
- Dimensions: 11`9" x 14`0"
Bedroom
- Level: Second
- Dimensions: 5`5" x 9`11"
Bedroom
- Level: Second
- Dimensions: 8`4" x 9`7"
Bedroom
- Level: Second
- Dimensions: 8`4" x 9`7"
Other
- Level: Second
- Dimensions: 6`1" x 8`3"
Other
- Level: Main
- Dimensions: 5`8" x 5`1"
Dining room
- Level: Main
- Dimensions: 6`9" x 11`7"
Game room
- Level: Basement
- Dimensions: 15`11" x 11`6"
Kitchen
- Level: Main
- Dimensions: 10`3" x 10`5"
Laundry
- Level: Basement
- Dimensions: 15`11" x 11`3"
Living room
- Level: Main
- Dimensions: 14`0" x 14`1"
Heating
- Forced Air
Cooling
- None
Appliances
- Included: Dishwasher, Dryer, Electric Stove, Garage Control(s), Microwave, Range Hood, Refrigerator, Washer
- Laundry: In Basement, Laundry Room
Features
- Granite Counters, No Animal Home, No Smoking Home
- Flooring: Carpet, Ceramic Tile
- Basement: Full
- Has fireplace: No
Interior area
- Total interior livable area: 1,135 sqft
- Finished area above ground: 1,135
- Finished area below ground: 505
Property
Parking
- Total spaces: 4
- Parking features: Double Garage Detached, Off Street, Oversized, RV Access/Parking
- Garage spaces: 2
Features
- Levels: Two,2 Storey
- Stories: 1
- Patio & porch: Deck, Front Porch, Wrap Around
- Exterior features: Fire Pit, Private Yard, Rain Gutters
- Fencing: Fenced
- Frontage length: 8.39M 27`6"
Lot
- Size: 4,356 Square Feet
- Features: Back Lane, Cul-De-Sac, Pie Shaped Lot
Details
- Parcel number: 112434108
- Zoning: R-C1N
Construction
Type & style
- Home type: SingleFamily
- Property subtype: Single Family Residence
Materials
- Vinyl Siding, Wood Frame
- Foundation: Concrete Perimeter
- Roof: Asphalt Shingle
Condition
- New construction: No
- Year built: 1995
Community & HOA
Community
- Features: Park, Playground
- Subdivision: McKenzie Lake
HOA
- Has HOA: No
Location
- Region: Calgary
Financial & listing details
- Price per square foot: C$511/sqft
- Date on market: 10/31/2026
- Inclusions: BBQ, Children's playset slide
Price history
Price history is unavailable.
Public tax history
Tax history is unavailable.
Climate risks
Neighborhood: Mckenzie Lake
Nearby schools
GreatSchools rating
No schools nearby
We couldn't find any schools near this home.
- C$--3 bd2 ba-- sqft125 Mount Douglas Mnr SE, Calgary, AB T2Z3C8Off Market
- C$509,9003 bd2 ba808 sqft99 Mount Allan Cir N, Calgary, AB T2Z2S4For Sale
- C$520,0003 bd2 ba1.4k sqft40 N Mount Lorette Close SE, Calgary, AB T2Z2L6For Sale
- C$1,699,0003 bd3 ba1.9k sqft126 E Mount Douglas Close SE, Calgary, AB T2Z3S2For Sale
Similar homes
- C$559,0003 bd2 ba1.4k sqft48 S Millbank Rd SW, Calgary, AB T2Y 2B7For Sale
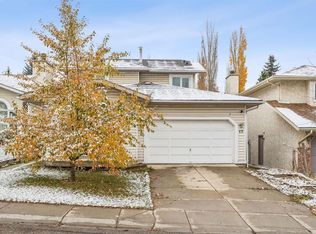 MLS ID #A2355819, Deborah Teppler, Associate, Century 21 Bamber Realty Ltd.. courtesy of Pillar9 System
- C$654,9004 bd3 ba1.3k sqft146 W Bridlewood Way SW, Calgary, AB T2Y 3S8For Sale
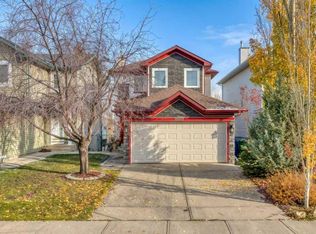 MLS ID #A2355344, Andrey Kutepov, Associate, Maxwell Canyon Creek. courtesy of Pillar9 System
- C$589,9004 bd4 ba1.4k sqft1041 SW Cranston Dr SE, Calgary, AB T3M 1A7For Sale
 MLS ID #A2348857, Kari Pukin, Associate, Cir Realty. courtesy of Pillar9 System
- C$499,9004 bd2 ba864 sqft139 N Silverado Way SW, Calgary, AB T2X 0E8For Sale
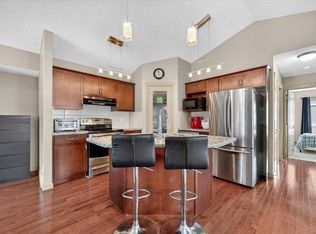 MLS ID #A2355955, Morgan Gauthier, Associate, Jayman Realty Inc.. courtesy of Pillar9 System
