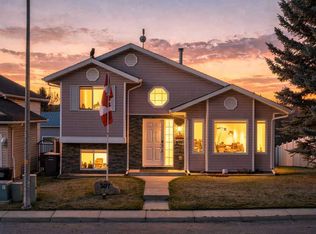
~Welcome to 48 Cimarron Hill~ a beautifully maintained home only steps away from the stunning backdrop of the Sheep River pathway system. With numerous renovations already completed, this home offers a wonderful combination of charm, comfort, space, and functionality. Step inside to a bright and welcoming main floor featuring vaulted ceilings, a spacious living room, and plenty of natural light. The updated kitchen offers beautiful solid wood cabinetry and a unique island countertop that adds character to the space. The adjoining dining area features lovely bay windows and access to the generous deck, making it a great spot for relaxing, or entertaining family and friends. The spacious primary bedroom features vaulted ceilings, an amazing walk-in closet, and a private 3-piece ensuite. This will be your favorite spot to unwind. On this main floor you will find second bedroom graced with huge windows offers flexibility for guests, a home office, or whatever suits your needs. Downstairs, the fully developed basement provides even more living space with large windows that make the lower level feel bright and inviting. Enjoy cozy evenings by the fireplace in the family room, complete with a home theatre system that's included! Two additional generously sized bedrooms provide plenty of room for family or guests. The bedroom size in this home will not disappoint! Some of the many updates over the years include flooring throughout most of the home, newer windows, updated lighting, baseboards, and trim, a new water filtration system, and full poly b removal. You'll also appreciate the comfort of air conditioning during those warm summer months. The oversized 24x24 garage is icing on the cake. Plenty of room for trucks an d toys. Located close to schools, shopping, parks, and the endless Sheep River pathways, this is a wonderful opportunity to enjoy a move-in-ready home in a fantastic location! 48 Cimarron Hill offers charm, comfort, and the quiet country-like lifestyle you've been longing for.
For sale
C$630,000
48 S Cimarron Hl, Okotoks, AB T1S 1M9
4beds
1,301sqft
Single Family Residence
Built in 1992
4,791 Square Feet Lot
$-- Zestimate®
C$484/sqft
C$-- HOA
What's special
Vaulted ceilingsPlenty of natural lightUpdated kitchenBeautiful solid wood cabinetryUnique island countertopAdjoining dining areaLovely bay windows
- 8 days
- 14
- 1
Zillow last checked:
Listing updated:
Listed by:
Alison Marshall, Associate,
Remax Innovations
Source: courtesy of Pillar9 System,MLS®#: A2355157 Originating MLS®#: Calgary
Facts & features
Interior
Bedrooms & bathrooms
- Bedrooms: 4
- Bathrooms: 3
- Full bathrooms: 3
Other
- Level: Main
- Dimensions: 13`2" x 15`9"
Bedroom
- Level: Main
- Dimensions: 12`0" x 12`10"
Bedroom
- Level: Lower
- Dimensions: 11`6" x 15`0"
Bedroom
- Level: Lower
- Dimensions: 12`10" x 12`10"
Other
- Level: Main
- Dimensions: 0`0" x 0`0"
Other
- Level: Lower
- Dimensions: 0`0" x 0`0"
Other
- Level: Main
- Dimensions: 0`0" x 0`0"
Dining room
- Level: Main
- Dimensions: 11`3" x 14`0"
Family room
- Level: Lower
- Dimensions: 13`6" x 23`10"
Kitchen
- Level: Main
- Dimensions: 11`0" x 14`0"
Laundry
- Level: Lower
- Dimensions: 11`3" x 19`2"
Living room
- Level: Main
- Dimensions: 13`6" x 16`0"
Heating
- Forced Air, Natural Gas
Cooling
- Central Air
Appliances
- Included: Dishwasher, Dryer, Electric Stove, Microwave Hood Fan, Refrigerator, Washer, Water Softener
- Laundry: Lower Level
Features
- Ceiling Fan(s), High Ceilings, No Smoking Home, Storage
- Flooring: Linoleum
- Windows: Vinyl Windows, Window Coverings
- Basement: Full
- Number of fireplaces: 1
- Fireplace features: Gas
Interior area
- Total interior livable area: 1,301 sqft
- Finished area above ground: 1,301
- Finished area below ground: 1,269
Property
Parking
- Total spaces: 4
- Parking features: Double Garage Detached, Oversized
- Garage spaces: 2
Features
- Levels: One,Bi-Level
- Stories: 1
- Patio & porch: Deck
- Exterior features: Private Yard
- Fencing: Fenced
- Frontage length: 13.75M 45`1"
Lot
- Size: 4,791 Square Feet
- Features: Back Lane, Back Yard, Front Yard, Fruit Trees/Shrub(s), Lawn, Rectangular Lot, Street Lighting
Details
- Parcel number: 112771326
- Zoning: TN
Construction
Type & style
- Home type: SingleFamily
- Property subtype: Single Family Residence
Materials
- Vinyl Siding, Wood Frame
- Foundation: Concrete Perimeter
- Roof: Asphalt Shingle
Condition
- New construction: No
- Year built: 1992
Community & HOA
Community
- Features: Park, Playground, Sidewalks, Street Lights
- Subdivision: Cimarron Hill
HOA
- Has HOA: No
Location
- Region: Okotoks
Financial & listing details
- Price per square foot: C$484/sqft
- Date on market: 10/27/2026
- Inclusions: Projector & speakers, all attached shelving
Price history
Price history is unavailable.
Public tax history
Tax history is unavailable.
Climate risks
Neighborhood: T1S
Nearby schools
GreatSchools rating
No schools nearby
We couldn't find any schools near this home.


Similar homes
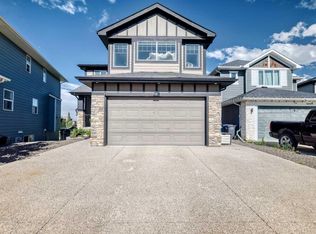
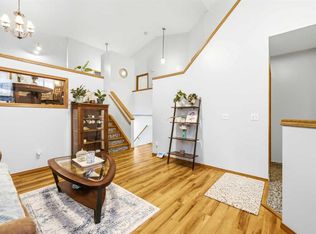
- C$639,0004 bd3 ba1.1k sqft79 S Suntree Ln, Okotoks, AB T1S 1C2For Sale
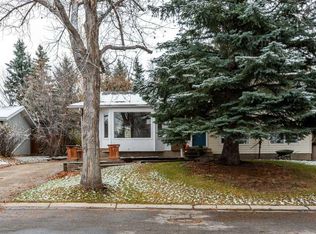 MLS ID #A2355510, Jim Henheffer, Associate, The Real Estate District. courtesy of Pillar9 System
- C$595,0003 bd3 ba1.4k sqft41 Cimarron Meadows Way, Okotoks, AB T1S 1T3For Sale
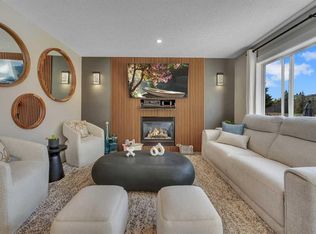 MLS ID #A2355088, Johnnie Sermeno, Associate, Re/Max Real Estate (Mountain View). courtesy of Pillar9 System
- C$615,0004 bd2 ba1.2k sqft307 S Sheep River Pl, Okotoks, AB T1S 1N7For Sale
 MLS ID #A2352576, Alison Marshall, Associate, Remax Innovations. courtesy of Pillar9 System
- C$615,0004 bd3 ba1.3k sqft14 W Cimarron Park Cv, Okotoks, AB T1S 2L8For Sale
 MLS ID #A2351836, Tj Hart-Anderson, Associate, Re/Max Complete Realty. courtesy of Pillar9 System
