Enjoy pond and green-space views from this spacious two-storey walkout. Large windows make the living space bright and inviting, creating the perfect place for your family to call home. Backing onto the pathway system, the property offers a peaceful setting with no neighbours directly behind.
The main floor has an open, welcoming layout that keeps the kitchen, dining and living areas connected. The kitchen features granite countertops, a large island with seating and a prep sink, plenty of cabinetry and a walk-in pantry. Just off the kitchen, the bright dining nook is surrounded by windows and opens onto the deck overlooking the pond and pathways.
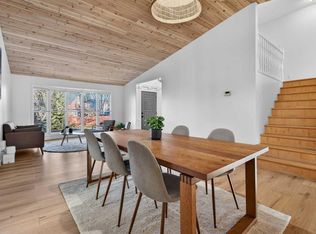
The living room feels both spacious and comfortable, with soaring ceilings, large windows and a full-height stone fireplace. Hardwood flooring carries throughout the main living areas.
Upstairs, you'll find three bedrooms and a generously sized bonus room. The primary suite includes a spa-inspired ensuite with a separate custom-tiled shower and soaker tub, along with a custom walk-in closet, creating a comfortable place to unwind.
The fully developed walkout basement adds even more usable space, with nine-foot ceilings, a large recreation room, a fourth bedroom and a four-piece bathroom. Step directly outside to the backyard and enjoy easy access to the surrounding green space and pathways.
With flexible gathering spaces, four bedrooms, a double attached garage and views that can be enjoyed from every level, this is a comfortable and well-planned home in a lovely setting.
For sale
C$980,000
9 Cimarron Hl, Okotoks, AB T1S 1M9
4beds
2,628sqft
Single Family Residence
Built in 2016
-- sqft lot
$-- Zestimate®
C$373/sqft
C$-- HOA
What's special
Pond and green-space viewsSpacious two-storey walkoutGranite countertopsPlenty of cabinetryWalk-in pantrySoaring ceilingsFull-height stone fireplace
- 11 days
- 18
- 0
Zillow last checked:
Listed by:
KaraLee Foat,
Century 21 Canada
Source: Century 21 Canada,MLS®#: A2340627
Facts & features
Interior
Bedrooms & bathrooms
- Bedrooms: 4
- Bathrooms: 4
- Full bathrooms: 3
- 1/2 bathrooms: 1
Heating
- Has Heating (Unspecified Type)
Features
- Basement: yes
- Has fireplace: Yes
Interior area
- Total structure area: 2,628
- Total interior livable area: 2,628 sqft
Property
Parking
- Parking features: DOUBLE GARAGE ATTACHED
- Has garage: Yes
Construction
Type & style
- Home type: SingleFamily
- Property subtype: Single Family Residence
Condition
- Year built: 2016
Community & HOA
Location
- Region: Okotoks
Financial & listing details
- Price per square foot: C$373/sqft
- Date on market: 9/13/2026
- Lease term: Contact For Details
Price history
Price history is unavailable.
Public tax history
Tax history is unavailable.
Climate risks
Neighborhood: T1S
Nearby schools
GreatSchools rating
No schools nearby
We couldn't find any schools near this home.


Similar homes
- C$980,0004 bd4 ba2.6k sqft9 SW Cimarron Springs Grn, Okotoks, AB T1S 0M3For Sale
 MLS ID #A2340627, Karalee Foat, Associate Broker, Century 21 Masters. courtesy of Pillar9 System
 - C$849,9005 bd4 ba2.3k sqft13 W Cimarron Springs Ct, Okotoks, AB T1S 0M1For Sale
 MLS ID #A2345007, Becky Allen, Associate, Sutton Group - Lethbridge. courtesy of Pillar9 System
 - C$1,040,0004 bd4 ba2.5k sqft51 N Ranchers Cres, Okotoks, AB T1S 0K5For Sale
 MLS ID #A2339299, Alison Marshall, Associate, Remax Innovations. courtesy of Pillar9 System
 - C$955,0005 bd4 ba2.8k sqft44 E Ranchers Way, Okotoks, AB T1S 4C8For Sale
 MLS ID #A2337150, Keane Poon, Associate, Real Broker. courtesy of Pillar9 System
