Welcome to 44 Ranchers Way, an impressive home in the sought-after community of Air Ranch in Okotoks, offering a highly functional layout, extensive upgrades, and a beautiful west-facing backyard on a traditional lot. From the moment you enter, the vaulted foyer and 9’ ceilings create an immediate sense of space, while the rear living and dining areas feature soaring 10’ ceilings and expansive **triple-pane windows** that fill the home with natural light while adding comfort and efficiency. Beautiful hardwood flooring, 8’ interior doors, upgraded lighting, and built-in sound add to the polished feel throughout. The kitchen is a true showpiece, featuring a stunning granite waterfall island, matching granite backsplash, high-end stainless steel KitchenAid appliances, built-in microwave, gas stove, and a beautiful wood hood fan that completes the space. The same granite detailing carries into the powder room for a cohesive designer finish. Just off the main living area is an excellent den or office space that can easily serve as a flex room depending on your needs. The living room is anchored by a gas fireplace with a dramatic **floor-to-ceiling granite surround**, creating an impressive focal point for the space. Upstairs offers **four generously sized bedrooms**, a large central bonus room, upper-floor laundry, and separate temperature control for added comfort. The spacious primary retreat features two full-size closets and a beautifully finished ensuite with a freestanding tub and tiled shower. The partially developed basement adds even more usable space with a **fifth bedroom, full bathroom, large windows, separate temperature control, and wet-bar rough-ins already in place**. A substantial portion remains undeveloped, giving you the freedom to create a theatre room, gym, games area, or additional family space. Outside, the home continues to impress with an **upgraded Hardie Board exterior** and a west-facing backyard highlighted by an oversized custom cedar deck, providing an incredible setting for summer evenings, outdoor dining, and entertaining. With five bedrooms, multiple living spaces, a double attached garage, triple-pane windows, built-in sound, durable upgraded exterior finishes, and thoughtful upgrades throughout, 44 Ranchers Way offers an exceptional combination of style, comfort, and future potential in one of Okotoks’ most distinctive communities.
For sale
C$955,000
44 E Ranchers Way, Okotoks, AB T1S 4C8
5beds
2,815sqft
Single Family Residence
Built in 2023
4,791 Square Feet Lot
$-- Zestimate®
C$339/sqft
C$-- HOA
What's special
Vaulted foyerNatural lightBeautiful hardwood flooringUpgraded lightingBuilt-in soundStunning granite waterfall islandMatching granite backsplash
- 48 days
- 12
- 1
Zillow last checked:
Listing updated:
Listed by:
Keane Poon, Associate,
Real Broker
Source: courtesy of Pillar9 System,MLS®#: A2337150 Originating MLS®#: Calgary
Originating MLS®#: CalgaryFacts & features
Interior
Bedrooms & bathrooms
- Bedrooms: 5
- Bathrooms: 4
- Full bathrooms: 3
- 1/2 bathrooms: 1
Other
- Level: Upper
- Dimensions: 20`9" x 14`5"
Bedroom
- Level: Upper
- Dimensions: 13`3" x 9`3"
Bedroom
- Level: Upper
- Dimensions: 12`1" x 10`1"
Bedroom
- Level: Upper
- Dimensions: 14`10" x 9`4"
Bedroom
- Level: Basement
- Dimensions: 13`4" x 11`3"
Other
- Level: Upper
- Dimensions: 12`0" x 4`11"
Other
- Level: Main
- Dimensions: 5`4" x 4`9"
Other
- Level: Basement
- Dimensions: 8`11" x 6`2"
Other
- Level: Upper
- Dimensions: 15`0" x 10`3"
Bonus room
- Level: Upper
- Dimensions: 16`8" x 12`7"
Den
- Level: Main
- Dimensions: 11`4" x 9`0"
Dining room
- Level: Main
- Dimensions: 17`7" x 12`0"
Family room
- Level: Basement
- Dimensions: 23`8" x 20`0"
Foyer
- Level: Main
- Dimensions: 13`3" x 13`0"
Other
- Level: Basement
- Dimensions: 23`8" x 12`5"
Kitchen
- Level: Main
- Dimensions: 16`5" x 16`2"
Laundry
- Level: Upper
- Dimensions: 8`8" x 5`11"
Living room
- Level: Main
- Dimensions: 17`6" x 12`11"
Mud room
- Level: Main
- Dimensions: 9`1" x 4`7"
Pantry
- Level: Main
- Dimensions: 7`8" x 6`6"
Storage
- Level: Basement
- Dimensions: 8`5" x 7`4"
Walk in closet
- Level: Upper
- Dimensions: 9`1" x 5`5"
Walk in closet
- Level: Upper
- Dimensions: 12`0" x 5`4"
Heating
- Forced Air
Cooling
- None
Appliances
- Included: Dishwasher, Gas Range, Microwave, Range Hood, Refrigerator, Washer/Dryer
- Laundry: Upper Level
Features
- Built-in Features, Granite Counters, High Ceilings, Open Floorplan, Pantry, Wired for Sound
- Flooring: Ceramic Tile, Hardwood
- Basement: Full
- Number of fireplaces: 1
- Fireplace features: Gas
Interior area
- Total interior livable area: 2,815 sqft
Property
Parking
- Total spaces: 4
- Parking features: Double Garage Attached
- Attached garage spaces: 2
Features
- Levels: Two,2 Storey
- Stories: 1
- Patio & porch: Deck
- Exterior features: BBQ gas line
- Fencing: Fenced
- Frontage length: 11.05M 36`3"
Lot
- Size: 4,791 Square Feet
- Features: Other
Details
- Parcel number: 112183542
- Zoning: TN
Construction
Type & style
- Home type: SingleFamily
- Property subtype: Single Family Residence
Materials
- Composite Siding, Wood Frame
- Foundation: Concrete Perimeter
- Roof: Asphalt Shingle
Condition
- New construction: No
- Year built: 2023
Community & HOA
Community
- Features: Airport/Runway, Sidewalks, Street Lights
- Subdivision: Air Ranch
HOA
- Has HOA: No
Location
- Region: Okotoks
Financial & listing details
- Price per square foot: C$339/sqft
- Date on market: 8/14/2026
- Inclusions: N/A
Price history
Price history is unavailable.
Public tax history
Tax history is unavailable.
Climate risks
Neighborhood: T1S
Nearby schools
GreatSchools rating
No schools nearby
We couldn't find any schools near this home.

Similar homes

- C$968,9003 bd3 ba1.6k sqft152 E Ranch Rd, Okotoks, AB T1S 0P4For Sale
 MLS ID #A2348369, Lindsay Christie, Associate, Cir Realty. courtesy of Pillar9 System
 - C$875,0004 bd4 ba2.1k sqft32 S Ranchers Pl, Okotoks, AB T1S 0G5For Sale
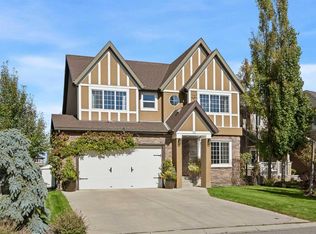 MLS ID #A2347996, Melissa Gallagher, Associate, Century 21 Bamber Realty Ltd.. courtesy of Pillar9 System
 - C$1,040,0004 bd4 ba2.5k sqft51 N Ranchers Cres, Okotoks, AB T1S 0K5For Sale
 MLS ID #A2339299, Alison Marshall, Associate, Remax Innovations. courtesy of Pillar9 System
 - C$980,0004 bd4 ba2.6k sqft9 SW Cimarron Springs Grn, Okotoks, AB T1S 0M3For Sale
 MLS ID #A2340627, Karalee Foat, Associate Broker, Century 21 Masters. courtesy of Pillar9 System
