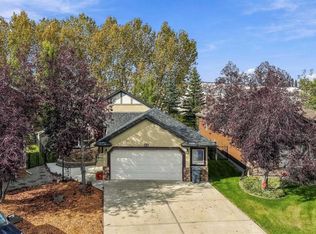
Welcome to this beautiful four-bedroom home, ideally situated on a generous 7,036 sq. ft. lot in the prestigious Air Ranch community of Okotoks. Tucked into a quiet, peaceful cul-de-sac and surrounded by estate homes, parks and pathways, this property offers an exceptional combination of comfort and luxury. From the moment you arrive, you’ll be impressed by the home’s curb appeal, featuring a concrete driveway, acrylic stucco, stone and distinctive trim detailing that create a timeless and elegant exterior. The inviting main floor is filled with natural light and features a private front den and a spacious living room with a gas fireplace and beautiful backyard views. At the heart of the home is a thoughtfully designed kitchen featuring granite countertops, a large centre island and walk-in pantry. The adjoining dining area is surrounded by windows, creating a bright and welcoming space for everyday living and entertaining, with direct access to the rear deck. The professionally landscaped backyard is designed to be enjoyed throughout the seasons. The two-tiered deck (27’8” x 15’8”) provides plenty of space for outdoor dining and lounging, complemented by a gas BBQ connection, an oversized iron fire bowl with an exposed aggregate patio surround, garden shed, mature landscaping and underground irrigation. Upstairs, the spacious primary retreat features a gas fireplace, an impressive walk-in closet with a built-in island, and a luxurious ensuite with dual sinks, soaker tub, large tiled shower and private water closet. Two additional bedrooms, a full bathroom and a convenient laundry room complete the upper level. The fully developed lower level extends the living space with a recreation room and wet bar, fourth bedroom and full bathroom—ideal for guests, teenagers or extended family. The fourth bedroom is currently used as a home gym. The oversized double attached garage (23'6" x 20'11") is insulated and drywalled, offering additional storage and a practical mudroom area. Offering a peaceful estate setting while remaining just minutes from schools, parks, recreation, golf, river pathways, shopping and everyday amenities, this is a wonderful opportunity to enjoy the distinctive lifestyle and setting of Air Ranch.
For sale
C$875,000
32 S Ranchers Pl, Okotoks, AB T1S 0G5
4beds
2,147sqft
Single Family Residence
Built in 2013
6,969 Square Feet Lot
$-- Zestimate®
C$407/sqft
C$75/mo HOA
What's special
Four-bedroom homeQuiet peaceful cul-de-sacCurb appealPrivate front denBeautiful backyard viewsLarge centre islandWalk-in pantry
- 19 hours
- 3
- 0
Zillow last checked:
Listing updated:
Listed by:
Melissa Gallagher, Associate,
Century 21 Bamber Realty Ltd.,
Colleen Wurzer, Associate,
Century 21 Bamber Realty Ltd.
Source: courtesy of Pillar9 System,MLS®#: A2347996 Originating MLS®#: Calgary
Originating MLS®#: CalgaryFacts & features
Interior
Bedrooms & bathrooms
- Bedrooms: 4
- Bathrooms: 4
- Full bathrooms: 3
- 1/2 bathrooms: 1
Other
- Level: Upper
- Dimensions: 16`7" x 14`11"
Bedroom
- Level: Upper
- Dimensions: 11`4" x 10`11"
Bedroom
- Level: Upper
- Dimensions: 11`4" x 10`11"
Bedroom
- Level: Basement
- Dimensions: 13`1" x 10`8"
Other
- Level: Main
- Dimensions: 5`7" x 4`6"
Other
- Level: Upper
- Dimensions: 8`7" x 4`11"
Other
- Level: Basement
- Dimensions: 8`4" x 4`11"
Other
- Level: Upper
- Dimensions: 17`1" x 9`6"
Den
- Level: Main
- Dimensions: 11`2" x 10`11"
Dining room
- Level: Main
- Dimensions: 13`11" x 8`4"
Other
- Level: Basement
- Dimensions: 8`4" x 8`3"
Game room
- Level: Basement
- Dimensions: 23`11" x 14`4"
Kitchen
- Level: Main
- Dimensions: 12`4" x 11`11"
Laundry
- Level: Upper
- Dimensions: 8`4" x 6`2"
Living room
- Level: Main
- Dimensions: 15`11" x 13`11"
Other
- Level: Basement
- Dimensions: 8`11" x 5`11"
Heating
- Forced Air
Cooling
- Heat Pump
Appliances
- Included: Bar Fridge, Dishwasher, Electric Range, Garage Control(s), Garburator, Range Hood, Refrigerator, Washer/Dryer, Water Softener
- Laundry: Laundry Room, Upper Level
Features
- Closet Organizers, Double Vanity, Granite Counters, Kitchen Island, No Smoking Home, Open Floorplan, Pantry, Walk-In Closet(s), Wet Bar
- Flooring: Carpet, Hardwood, Tile
- Windows: Skylight(s), Window Coverings
- Basement: Full
- Number of fireplaces: 2
- Fireplace features: Bedroom, Gas, Living Room
Interior area
- Total interior livable area: 2,147 sqft
- Finished area above ground: 2,147
- Finished area below ground: 790
Video & virtual tour
Property
Parking
- Total spaces: 4
- Parking features: Concrete, Double Garage Attached, Garage Faces Front, Insulated, Oversized, Side By Side, Attached Garage
- Attached garage spaces: 2
- Has uncovered spaces: Yes
Features
- Levels: Two,2 Storey
- Stories: 1
- Patio & porch: Deck
- Exterior features: BBQ gas line, Fire Pit
- Fencing: Fenced
- Frontage length: 15.85M 52`0"
Lot
- Size: 6,969 Square Feet
- Features: Cul-De-Sac, Landscaped, Paved, Treed, Underground Sprinklers
Details
- Additional structures: Shed(s)
- Parcel number: 112183504
- Zoning: TN
Construction
Type & style
- Home type: SingleFamily
- Property subtype: Single Family Residence
Materials
- Stone, Stucco, Wood Frame
- Foundation: Concrete Perimeter
- Roof: Asphalt Shingle
Condition
- New construction: No
- Year built: 2013
Community & HOA
Community
- Features: Airport/Runway, Park, Playground, Sidewalks, Street Lights
- Subdivision: Air Ranch
HOA
- Has HOA: Yes
- Amenities included: None
- Services included: Common Area Maintenance, Insurance, Professional Management, Reserve Fund Contributions, Snow Removal
- HOA fee: C$75 monthly
Location
- Region: Okotoks
Financial & listing details
- Price per square foot: C$407/sqft
- Date on market: 10/2/2026
- Inclusions: Basement TV bracket; underground sprinkler system; attached garage shelving and built-ins; and shed. Negotiable: Two mirrors and rod in the basement family room.
Price history
Price history is unavailable.
Public tax history
Tax history is unavailable.
Climate risks
Neighborhood: T1S
Nearby schools
GreatSchools rating
No schools nearby
We couldn't find any schools near this home.

Similar homes
- C$968,9003 bd3 ba1.6k sqft152 E Ranch Rd, Okotoks, AB T1S 0P4For Sale
 MLS ID #A2348369, Lindsay Christie, Associate, Cir Realty. courtesy of Pillar9 System
 - C$1,040,0004 bd4 ba2.5k sqft51 N Ranchers Cres, Okotoks, AB T1S 0K5For Sale
 MLS ID #A2339299, Alison Marshall, Associate, Remax Innovations. courtesy of Pillar9 System
 - C$829,9005 bd4 ba2.3k sqft13 W Cimarron Springs Ct, Okotoks, AB T1S 0M1For Sale
 MLS ID #A2345007, Becky Allen, Associate, Sutton Group - Lethbridge. courtesy of Pillar9 System
 - C$795,0004 bd4 ba2.1k sqft16 E Crystal Shores Pl, Okotoks, AB T1S 2G3For Sale
 MLS ID #A2340700, Brett Murrell, Associate, Cir Realty. courtesy of Pillar9 System
