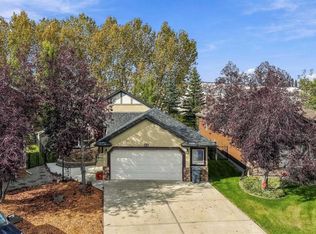
Mountain views meet meticulous care in this beautifully maintained raised bungalow in Air Ranch! As you approach you can't help but notice the exceptional curb appeal complemented by low maintenance landscaping, timeless craftsman charm and durable hardie board siding. Step inside and you are greeted by a spacious and inviting entry that immediately sets the tone for this beautifully designed home. The main floor offers a wonderful balance of comfort and style, with two bedrooms, a dedicated office and a warm, welcoming living space with large windows that flood the home with natural light. The kitchen has been thoughtfully enhanced with a contrasting island countertop. Rich cabinets and stainless steel appliances are beautifully balanced by an open and airy dining and living space. The primary suite offers a peaceful retreat with a custom walk-in closet and a statement custom barn door leading into the upgraded ensuite complete with a luxurious steam shower. The main floor office is both stylish and functional complete with another set of custom reclaimed wood barn doors to allow for privacy. The laundry room has also been upgraded with additional storage. A powder room and a 4 piece bathroom for guests complete the main level and new window coverings throughout complete the look. The lower level is an extension of the home's living and entertaining space, featuring a large third bedroom, wet bar and expansive entertainment area with plenty of room to gather, relax and enjoy. A dedicated additional area offers flexibility for a gym, hobby space, playroom or whatever best suits your lifestyle. Step outside and the setting becomes even more impressive. The beautifully landscaped west-facing backyard offers a private outdoor retreat with no neighbours behind you and stunning mountain views. A motorized awing ensures comfort to take in the sunset regardless of the weather, while Trimlights add beautiful ambiance to the home year round. The oversized heated double garage offers plenty of room for vehicles, storage and all the extras that come with Alberta living, complemented by a new garage door. Meticulously maintained and thoughtfully upgraded throughout, this is a home where every detail has been considered, creating a space that is easy to love and even easier to call home. The Air Ranch community offers numerous walking paths, beautiful ponds, and a new commercial area for added convenience. Don't miss your chance to own a rare bungalow in a highly sought after neighbourhood in Okotoks! Call your favourite realtor and book a showing today!
For sale
C$968,900
152 E Ranch Rd, Okotoks, AB T1S 0P4
3beds
1,612sqft
Single Family Residence
Built in 2015
6,534 Square Feet Lot
$-- Zestimate®
C$601/sqft
C$-- HOA
What's special
Mountain viewsExceptional curb appealLow maintenance landscapingTimeless craftsman charmDurable hardie board sidingSpacious and inviting entryTwo bedrooms
- 20 hours
- 4
- 0
Zillow last checked:
Listing updated:
Listed by:
Lindsay Christie, Associate,
Cir Realty
Source: courtesy of Pillar9 System,MLS®#: A2348369 Originating MLS®#: Calgary
Originating MLS®#: CalgaryFacts & features
Interior
Bedrooms & bathrooms
- Bedrooms: 3
- Bathrooms: 3
- Full bathrooms: 3
Bedroom
- Level: Main
- Dimensions: 12`2" x 10`6"
Other
- Level: Main
- Dimensions: 15`8" x 17`10"
Bedroom
- Level: Lower
- Dimensions: 13`5" x 13`3"
Other
- Level: Main
- Dimensions: 8`4" x 4`11"
Other
- Level: Lower
- Dimensions: 9`3" x 4`11"
Other
- Level: Main
- Dimensions: 8`4" x 10`1"
Den
- Level: Main
- Dimensions: 9`8" x 9`11"
Dining room
- Level: Main
- Dimensions: 12`7" x 8`2"
Foyer
- Level: Main
- Dimensions: 13`8" x 6`11"
Other
- Level: Lower
- Dimensions: 15`11" x 11`11"
Game room
- Level: Lower
- Dimensions: 29`8" x 36`4"
Kitchen
- Level: Main
- Dimensions: 16`3" x 14`11"
Living room
- Level: Main
- Dimensions: 14`11" x 12`2"
Mud room
- Level: Main
- Dimensions: 11`11" x 5`11"
Other
- Level: Lower
- Dimensions: 9`7" x 8`1"
Heating
- Forced Air, Natural Gas
Cooling
- Central Air
Appliances
- Included: Bar Fridge, Dishwasher, Garage Control(s), Microwave, Range Hood, Refrigerator, Stove(s), Washer/Dryer, Water Softener
- Laundry: Main Level
Features
- Bar, Central Vacuum, Closet Organizers, Double Vanity, High Ceilings, Kitchen Island, Open Floorplan, Pantry, Soaking Tub, Stone Counters, Storage, Walk-In Closet(s)
- Flooring: Carpet, Subfloor, Cork, Tile
- Windows: Vinyl Windows, Window Coverings
- Basement: Full
- Number of fireplaces: 3
- Fireplace features: Electric, Gas
Interior area
- Total interior livable area: 1,612 sqft
- Finished area above ground: 1,612
- Finished area below ground: 1,508
Video & virtual tour
Property
Parking
- Total spaces: 4
- Parking features: Double Garage Attached, Driveway, Heated Garage, Insulated, Oversized
- Attached garage spaces: 2
- Has uncovered spaces: Yes
Features
- Levels: One
- Stories: 1
- Patio & porch: Awning(s), Deck, Front Porch
- Exterior features: Awning(s), BBQ gas line, Fire Pit, Private Yard
- Fencing: Fenced
- Has view: Yes
- Frontage length: 13.93M 45`8"
Lot
- Size: 6,534 Square Feet
- Features: Back Yard, Front Yard, Landscaped, No Neighbours Behind, Views
Details
- Parcel number: 112507921
- Zoning: TN
Construction
Type & style
- Home type: SingleFamily
- Architectural style: Bungalow
- Property subtype: Single Family Residence
Materials
- Composite Siding, Wood Frame
- Foundation: Concrete Perimeter
- Roof: Asphalt Shingle
Condition
- New construction: No
- Year built: 2015
Community & HOA
Community
- Features: Airport/Runway, Park, Playground, Sidewalks, Street Lights
- Subdivision: Air Ranch
HOA
- Has HOA: No
Location
- Region: Okotoks
Financial & listing details
- Price per square foot: C$601/sqft
- Date on market: 10/1/2026
- Inclusions: Bar Dishwasher
Price history
Price history is unavailable.
Public tax history
Tax history is unavailable.
Climate risks
Neighborhood: T1S
Nearby schools
GreatSchools rating
No schools nearby
We couldn't find any schools near this home.


Similar homes

- C$875,0004 bd4 ba2.1k sqft32 S Ranchers Pl, Okotoks, AB T1S 0G5For Sale
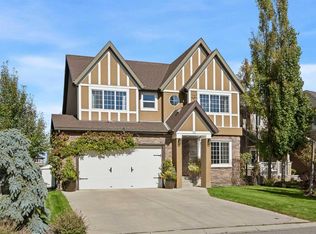 MLS ID #A2347996, Melissa Gallagher, Associate, Century 21 Bamber Realty Ltd.. courtesy of Pillar9 System
 - C$829,9005 bd4 ba2.3k sqft13 W Cimarron Springs Ct, Okotoks, AB T1S 0M1For Sale
 MLS ID #A2345007, Becky Allen, Associate, Sutton Group - Lethbridge. courtesy of Pillar9 System
 - C$795,0004 bd4 ba2.1k sqft16 E Crystal Shores Pl, Okotoks, AB T1S 2G3For Sale
 MLS ID #A2340700, Brett Murrell, Associate, Cir Realty. courtesy of Pillar9 System
 - C$1,299,0003 bd3 ba1k sqft354096 W 48th St E, Okotoks, AB T1S 0P9For Sale
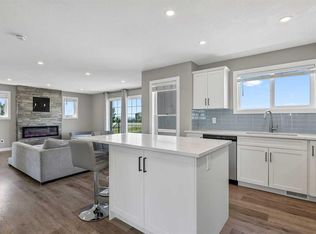 MLS ID #A2332565, Lorenda Coles, Associate, Cir Realty. courtesy of Pillar9 System
