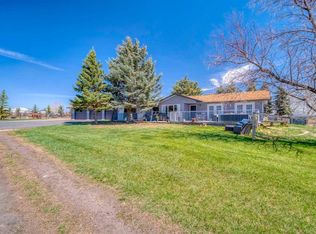
This rare 5-acre ALH-zoned parcel, annexed into the Town of Okotoks and positioned at the east entrance along 48 Street, offers exceptional visibility with elevated topography and sweeping mountain views—an increasingly scarce premium for future development. Located directly east of Drake Landing on the paved roadway, the site is surrounded by established schools, commercial services, golf, and residential neighbourhoods, supporting both immediate demand and long-term growth stability. The extensively renovated reverse-walkout bungalow provides meaningful holding value, featuring a bright upper level with a spacious primary bedroom and updated 4-piece ensuite, a modern 2-piece powder room, a large living room, quartz counters, stainless steel appliances, low-maintenance LVP flooring, and a generous deck capturing the mountain views. The lower walkout level offers a large family room, two additional bedrooms, a full bathroom, laundry room, two electric fireplaces, and direct access to a concrete patio framed by a retaining wall—ideal for comfortable family living close to town. A strategic, high-exposure acquisition with strong present-day residential utility and significant long-term upside, including past discussions with the Town regarding the potential for a 3,200 sq.ft. shop (subject to buyer due diligence and approvals). Renovated, valuable, and positioned for future opportunity—this parcel represents one of Okotoks’ most compelling hold-and-develop offerings.
For sale
C$1,248,888
354096 W 48th St E, Okotoks, AB T1S 0P9
3beds
1,031sqft
Single Family Residence
Built in 2008
5 Acres Lot
$-- Zestimate®
C$1,210/sqft
C$-- HOA
What's special
Elevated topographySweeping mountain viewsExtensively renovated reverse-walkout bungalowBright upper levelSpacious primary bedroomQuartz countersStainless steel appliances
- 86 days
- 21
- 0
Zillow last checked:
Listing updated:
Listed by:
Lorenda Coles, Associate,
Cir Realty
Source: courtesy of Pillar9 System,MLS®#: A2332565 Originating MLS®#: Calgary
Originating MLS®#: CalgaryFacts & features
Interior
Bedrooms & bathrooms
- Bedrooms: 3
- Bathrooms: 3
- Full bathrooms: 2
- 1/2 bathrooms: 1
Other
- Level: Main
- Dimensions: 15`0" x 13`4"
Bedroom
- Level: Basement
- Dimensions: 11`9" x 11`10"
Bedroom
- Level: Basement
- Dimensions: 11`10" x 10`6"
Other
- Level: Main
- Dimensions: 5`1" x 5`0"
Other
- Level: Basement
- Dimensions: 4`11" x 9`10"
Other
- Level: Main
- Dimensions: 10`7" x 13`5"
Dining room
- Level: Main
- Dimensions: 9`3" x 13`4"
Family room
- Level: Basement
- Dimensions: 16`2" x 15`9"
Kitchen
- Level: Main
- Dimensions: 13`10" x 16`8"
Laundry
- Level: Basement
- Dimensions: 5`0" x 7`7"
Living room
- Level: Main
- Dimensions: 16`7" x 15`10"
Other
- Level: Basement
- Dimensions: 6`7" x 5`10"
Heating
- Forced Air
Cooling
- None
Appliances
- Included: Dishwasher, Dryer, Electric Stove, Microwave Hood Fan, Refrigerator, Washer
- Laundry: In Basement
Features
- Breakfast Bar, No Smoking Home, Quartz Counters
- Windows: Vinyl Windows, Window Coverings
- Basement: Full
- Number of fireplaces: 2
- Fireplace features: Electric
Interior area
- Total interior livable area: 1,031 sqft
- Finished area above ground: 1,031
- Finished area below ground: 960
Video & virtual tour
Property
Parking
- Parking features: None
Features
- Levels: One
- Stories: 1
- Patio & porch: Deck, Patio
- Exterior features: None
- Fencing: Partial
Lot
- Size: 5 Acres
- Features: Gentle Sloping, Interior Lot
Details
- Parcel number: 112730811
- Zoning: ALH
Construction
Type & style
- Home type: SingleFamily
- Architectural style: Acreage with Residence,Bungalow
- Property subtype: Single Family Residence
Materials
- Stone, Stucco
- Foundation: Concrete Perimeter
- Roof: Asphalt
Condition
- New construction: No
- Year built: 2008
Community & HOA
Community
- Features: Street Lights
- Subdivision: NONE
HOA
- Has HOA: No
Location
- Region: Okotoks
Financial & listing details
- Price per square foot: C$1,210/sqft
- Date on market: 7/27/2026
- Inclusions: None
Price history
Price history is unavailable.
Public tax history
Tax history is unavailable.
Climate risks
Neighborhood: T1S
Nearby schools
GreatSchools rating
No schools nearby
We couldn't find any schools near this home.
Similar homes
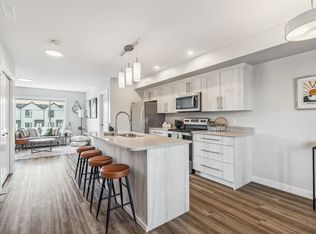
- C$719,8883 bd3 ba1k sqft130 W Drake Landing Gdns, Okotoks, AB T1S 0P9For Sale
 MLS ID #A2352804, Margarita Fox, Associate, Re/Max First. courtesy of Pillar9 System
 - C$650,0004 bd3 ba1.3k sqft226 W Cimarron Dr, Okotoks, AB T1S 0A8For Sale
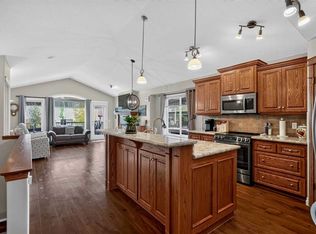 MLS ID #A2353228, Justin Havre, Associate, Exp Realty. courtesy of Pillar9 System
 - C$899,0004 bd3 ba1.4k sqft34 S Billy Haynes Trl, Okotoks, AB T1S 2N9For Sale
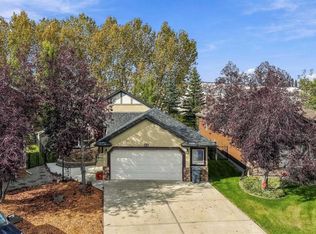 MLS ID #A2348642, Jean-Sebastien Morency, Associate, Cir Realty. courtesy of Pillar9 System
 - C$624,9003 bd3 ba1.4k sqft48 S Birch Gln, Okotoks, AB T1S 5S9For Sale
 MLS ID #A2353227, William Kitchen, Associate, Re/Max Landan Real Estate. courtesy of Pillar9 System
