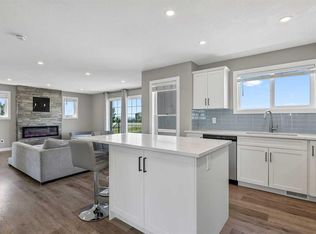
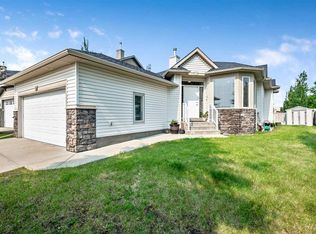
Welcome to this beautifully maintained bungalow, perfectly situated on a spacious, beautifully landscaped lot in the desirable community of Drake Landing in Okotoks! Offering a wonderful combination of modern comfort, thoughtful design, and exceptional outdoor living, this home is sure to impress. Step inside to discover a bright and inviting open-concept main floor featuring beautiful flooring, contemporary finishes, and an abundance of natural light. The stunning kitchen is truly the heart of the home, showcasing crisp white cabinetry, granite countertops, stainless steel appliances, a gas cooktop, stylish subway tile backsplash, and an impressive oversized island with plenty of seating. Whether you're hosting family gatherings or enjoying a quiet morning coffee, this space is designed for both entertaining and everyday living. The adjoining living room offers a comfortable and welcoming atmosphere, while the charming dining nook with built-in bench seating adds character and functionality. A convenient main-floor workspace provides the perfect solution for working from home. The spacious primary bedroom is located on the main floor, offering comfort, privacy, and the convenience of bungalow living. A stylish powder room and a thoughtfully designed main-floor laundry and mudroom with built-in storage add to the home's everyday practicality. The fully finished basement features two additional bedrooms and flexible living space, including a convenient Murphy bed that provides a comfortable sleeping option for overnight guests without requiring a dedicated fourth bedroom. One of the property's most impressive features is its beautifully landscaped backyard! Situated on a generous lot, this outdoor retreat has been thoughtfully designed for relaxation and entertaining. Enjoy the expansive multi-level deck, a beautiful wooden pergola overlooking a spacious stone patio, and several inviting seating areas perfect for summer barbecues, gatherings with friends, or peaceful evenings outdoors. Additional highlights include central air conditioning for year-round comfort, plantation shutters, stylish feature walls, modern lighting, ample storage, and an attached double garage. Located in the sought-after community of Drake Landing, this home offers the perfect balance of small-town charm and everyday convenience. Enjoy nearby parks, playgrounds, scenic walking pathways, ponds, and green spaces. Families will appreciate the nearby schools, including École Beausoleil, Meadow Ridge School, and Holy Trinity Academy. Shopping, restaurants, recreation facilities, and other amenities are just a short drive away, while convenient access to Calgary makes commuting easy. The surrounding foothills and beautiful Rocky Mountain scenery add to the appeal of this wonderful Okotoks community. Don't miss your opportunity to make this beautiful Drake Landing property your new home!
For sale
C$719,888
130 W Drake Landing Gdns, Okotoks, AB T1S 0P9
3beds
1,041sqft
Single Family Residence
Built in 2017
5,662 Square Feet Lot
$-- Zestimate®
C$691/sqft
C$-- HOA
What's special
Spacious beautifully landscaped lotBeautiful flooringContemporary finishesAbundance of natural lightStunning kitchenCrisp white cabinetryGranite countertops
- 17 hours
- 4
- 0
Zillow last checked:
Listing updated:
Listed by:
Margarita Fox, Associate,
Re/Max First
Source: courtesy of Pillar9 System,MLS®#: A2352804 Originating MLS®#: Calgary
Originating MLS®#: CalgaryFacts & features
Interior
Bedrooms & bathrooms
- Bedrooms: 3
- Bathrooms: 3
- Full bathrooms: 2
- 1/2 bathrooms: 1
Other
- Level: Main
- Dimensions: 12`0" x 17`1"
Bedroom
- Level: Basement
- Dimensions: 9`4" x 5`0"
Bedroom
- Level: Basement
- Dimensions: 9`5" x 13`9"
Other
- Level: Main
- Dimensions: 5`8" x 6`3"
Other
- Level: Basement
- Dimensions: 9`4" x 5`0"
Other
- Level: Main
- Dimensions: 8`5" x 9`0"
Dining room
- Level: Main
- Dimensions: 15`8" x 5`7"
Other
- Level: Basement
- Dimensions: 14`11" x 10`0"
Game room
- Level: Basement
- Dimensions: 14`11" x 18`7"
Game room
- Level: Basement
- Dimensions: 7`8" x 8`5"
Kitchen
- Level: Main
- Dimensions: 13`8" x 14`2"
Laundry
- Level: Main
- Dimensions: 10`11" x 5`4"
Living room
- Level: Main
- Dimensions: 14`8" x 13`10"
Heating
- Forced Air
Cooling
- Central Air
Appliances
- Included: Dishwasher, Gas Stove, Microwave, Range Hood, Washer/Dryer
- Laundry: Main Level
Features
- No Animal Home, No Smoking Home
- Flooring: Carpet, Ceramic Tile, Laminate
- Basement: Full
- Number of fireplaces: 1
- Fireplace features: Gas
Interior area
- Total interior livable area: 1,041 sqft
- Finished area below ground: 931
Video & virtual tour
Property
Parking
- Total spaces: 4
- Parking features: Double Garage Attached
- Attached garage spaces: 2
Features
- Levels: One
- Stories: 1
- Patio & porch: Deck
- Exterior features: None
- Fencing: Fenced
- Frontage length: 3.25M 10`8"
Lot
- Size: 5,662 Square Feet
- Features: Back Yard
Details
- Parcel number: 112568750
- Zoning: TN
Construction
Type & style
- Home type: SingleFamily
- Architectural style: Bungalow
- Property subtype: Single Family Residence
Materials
- Wood Frame
- Foundation: Concrete Perimeter
- Roof: Asphalt Shingle
Condition
- New construction: No
- Year built: 2017
Community & HOA
Community
- Features: None
- Subdivision: Drake Landing
HOA
- Has HOA: No
Location
- Region: Okotoks
Financial & listing details
- Price per square foot: C$691/sqft
- Date on market: 10/16/2026
- Inclusions: none
Price history
Price history is unavailable.
Public tax history
Tax history is unavailable.
Climate risks
Neighborhood: T1S
Nearby schools
GreatSchools rating
No schools nearby
We couldn't find any schools near this home.
Similar homes
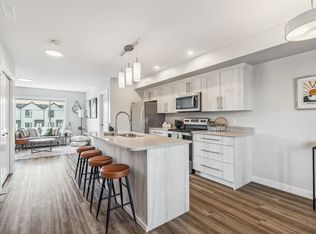
- C$524,9003 bd3 ba1.5k sqft116 Drake Landing Loop, Okotoks, AB T1S 0H4For Sale
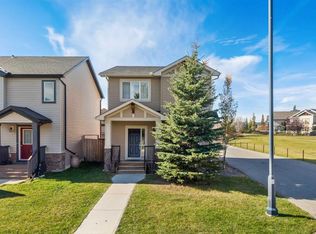 MLS ID #A2350590, Jamie Newton, Associate, Re/Max First. courtesy of Pillar9 System
 - C$700,0004 bd3 ba1.3k sqft226 W Cimarron Dr, Okotoks, AB T1S 0A8For Sale
 MLS ID #A2348164, Justin Havre, Associate, Exp Realty. courtesy of Pillar9 System
 - C$615,0004 bd2 ba1.2k sqft307 S Sheep River Pl, Okotoks, AB T1S 1N7For Sale
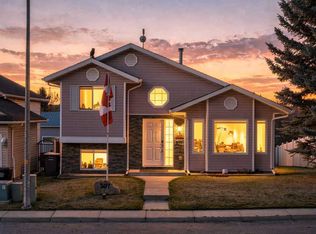 MLS ID #A2352576, Alison Marshall, Associate, Remax Innovations. courtesy of Pillar9 System
 - C$625,0004 bd3 ba1.3k sqft14 W Cimarron Park Cv, Okotoks, AB T1S 2L8For Sale
 MLS ID #A2351836, Tj Hart-Anderson, Associate, Re/Max Complete Realty. courtesy of Pillar9 System
