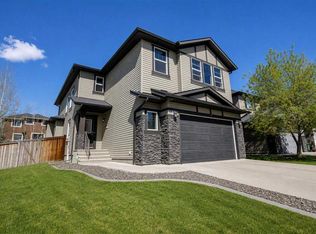
Welcome to 116 Drake Landing Loop, ideally located in the popular community of Drake Landing with quick access to Highway 2 and Highway 2A, making commuting in and out of Okotoks extremely convenient. This corner lot home sides onto a walking path and is just steps from a playground. The main floor features 9-foot ceilings, a private den with double doors, and a comfortable living room centred around a gas fireplace. The kitchen offers granite countertops, dark cabinetry, black appliances, a corner pantry, and a central island, while the adjoining dining nook provides direct access to the backyard. Upstairs, you’ll find three bedrooms, 2 full bathrooms, and conveniently located laundry. The spacious primary bedroom includes a walk-in closet and a five-piece ensuite with double sinks, a soaker tub, separate shower, and private water closet. The unfinished basement provides additional space to customize to suit your needs, and the existing pool table is included for the future owner to enjoy.?The yard offers plenty of flexibility for future plans, build a detached garage, or explore RV parking. With a functional layout, excellent commuter access, pathway and playground proximity, and plenty of potential to make it your own, this home is a great opportunity to get into Drake Landing.
For sale
C$524,900
116 Drake Landing Loop, Okotoks, AB T1S 0H4
3beds
1,543sqft
Single Family Residence
Built in 2012
3,920 Square Feet Lot
$-- Zestimate®
C$340/sqft
C$-- HOA
What's special
Corner lotGranite countertopsDark cabinetryBlack appliancesCorner pantryCentral islandThree bedrooms
- 2 days
- 7
- 2
Zillow last checked:
Listing updated:
Listed by:
Jamie Newton, Associate,
Re/Max First,
Jacob Ashton, Associate,
Re/Max First
Source: courtesy of Pillar9 System,MLS®#: A2350590 Originating MLS®#: Calgary
Originating MLS®#: CalgaryFacts & features
Interior
Bedrooms & bathrooms
- Bedrooms: 3
- Bathrooms: 3
- Full bathrooms: 2
- 1/2 bathrooms: 1
Other
- Level: Upper
- Dimensions: 11`0" x 12`10"
Bedroom
- Level: Upper
- Dimensions: 9`0" x 10`7"
Bedroom
- Level: Upper
- Dimensions: 9`0" x 10`9"
Other
- Level: Main
- Dimensions: 0`0" x 0`0"
Other
- Level: Upper
- Dimensions: 0`0" x 0`0"
Other
- Level: Upper
- Dimensions: 0`0" x 0`0"
Dining room
- Level: Main
- Dimensions: 10`11" x 13`5"
Foyer
- Level: Main
- Dimensions: 8`9" x 5`5"
Kitchen
- Level: Main
- Dimensions: 11`4" x 12`10"
Living room
- Level: Main
- Dimensions: 16`9" x 12`9"
Office
- Level: Main
- Dimensions: 9`4" x 8`3"
Heating
- Forced Air, Natural Gas
Cooling
- None
Appliances
- Included: Dishwasher, Dryer, Electric Stove, Microwave, Range Hood, Refrigerator, Washer
- Laundry: Upper Level
Features
- Ceiling Fan(s), Double Vanity, Kitchen Island, Pantry, Quartz Counters
- Flooring: Carpet, Ceramic Tile
- Basement: Full
- Number of fireplaces: 1
- Fireplace features: Gas, Living Room, Mantle, Tile
Interior area
- Total interior livable area: 1,543 sqft
- Finished area above ground: 762
- Finished area below ground: 700
Property
Parking
- Total spaces: 2
- Parking features: Parking Pad
- Has uncovered spaces: Yes
Features
- Levels: Two,2 Storey
- Stories: 1
- Patio & porch: Deck
- Exterior features: None
- Fencing: Partial
- Frontage length: 10.47M 34`4"
Lot
- Size: 3,920 Square Feet
- Features: Corner Lot, Landscaped, Level, Rectangular Lot
Details
- Parcel number: 112365947
- Zoning: TN
Construction
Type & style
- Home type: SingleFamily
- Property subtype: Single Family Residence
Materials
- Vinyl Siding, Wood Frame
- Foundation: Concrete Perimeter
- Roof: Asphalt Shingle
Condition
- New construction: No
- Year built: 2012
Community & HOA
Community
- Features: None
- Subdivision: Drake Landing
HOA
- Has HOA: No
Location
- Region: Okotoks
Financial & listing details
- Price per square foot: C$340/sqft
- Date on market: 10/15/2026
- Inclusions: Pool Table
Price history
Price history is unavailable.
Public tax history
Tax history is unavailable.
Climate risks
Neighborhood: T1S
Nearby schools
GreatSchools rating
No schools nearby
We couldn't find any schools near this home.

Similar homes
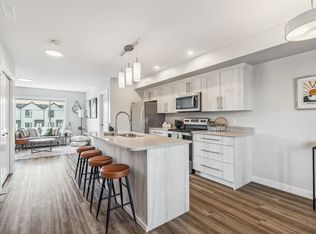
- C$539,0003 bd3 ba1.5k sqft24 W Cimarron Meadows Rd, Okotoks, AB T1S 1T1For Sale
 MLS ID #A2352622, Virgil Green, Associate, Royal Lepage Solutions. courtesy of Pillar9 System
 - C$720,0004 bd4 ba1.9k sqft113 Drake Landing Heath, Okotoks, AB T1S 0G8For Sale
 MLS ID #A2351988, Derek Thistle, Associate, Real Broker. courtesy of Pillar9 System
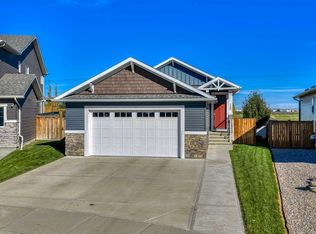
 - C$719,8883 bd3 ba1k sqft130 W Drake Landing Gdns, Okotoks, AB T1S 0P9For Sale
 MLS ID #A2352804, Margarita Fox, Associate, Re/Max First. courtesy of Pillar9 System
 - C$515,0003 bd3 ba1.4k sqft13 E Drake Landing Way, Okotoks, AB T1S 0B9For Sale
 MLS ID #A2322468, Leigh Kormos, Associate, Century 21 Bamber Realty Ltd.. courtesy of Pillar9 System
