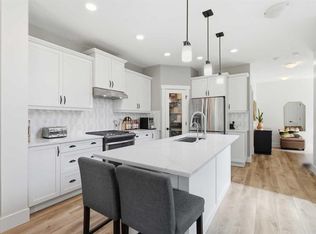
Welcome to this well-maintained 2-storey home in the established community of Cimarron, offering over 2,000 sq ft of total developed living space across three levels. The main floor features an open-concept kitchen with stainless steel appliances, a tiled backsplash, and an island, flowing into a living room centered around a stone-surround gas fireplace. A dedicated flex room off the foyer offers space for a home office, and a separate dining nook opens onto the rear deck. A 2-piece bath completes the main level. Upstairs, the primary suite includes a walk-in closet and a 4-piece ensuite with a corner soaker tub and separate glass shower, alongside two additional bedrooms and a second 4-piece bath. The fully finished basement adds a fourth bedroom, a 4-piece bath, a spacious rec room, and a dedicated laundry/utility room. Additional highlights include a new refrigerator, a rear deck, and a fully fenced yard with rear lane access and a parking pad. Located just steps from a playground, residents also benefit from close proximity to the Sheep River pathway system, nearby schools, and quick access to Cimarron Blvd and Hwy 7E, with shopping and everyday amenities minutes away.
For sale
C$575,000
330 E Cimarron Vista Way, Okotoks, AB T1S 0J6
4beds
1,595sqft
Single Family Residence
Built in 2012
1 Square Feet Lot
$-- Zestimate®
C$360/sqft
C$-- HOA
What's special
Open-concept kitchenStainless steel appliancesTiled backsplashFully finished basementNew refrigeratorRear deckParking pad
- 1 day
- 6
- 0
Zillow last checked:
Listing updated:
Listed by:
Satinder Minhas, Associate,
Real Estate Professionals Inc.
Source: courtesy of Pillar9 System,MLS®#: A2339614 Originating MLS®#: Calgary
Originating MLS®#: CalgaryFacts & features
Interior
Bedrooms & bathrooms
- Bedrooms: 4
- Bathrooms: 4
- Full bathrooms: 3
- 1/2 bathrooms: 1
Bedroom
- Level: Upper
- Dimensions: 9`3" x 13`4"
Bedroom
- Level: Upper
- Dimensions: 11`0" x 9`10"
Other
- Level: Upper
- Dimensions: 11`7" x 12`6"
Bedroom
- Level: Basement
- Dimensions: 8`10" x 11`4"
Other
- Level: Main
- Dimensions: 4`9" x 4`7"
Other
- Level: Upper
- Dimensions: 11`0" x 5`0"
Other
- Level: Basement
- Dimensions: 8`2" x 4`11"
Other
- Level: Upper
- Dimensions: 10`5" x 8`7"
Dining room
- Level: Main
- Dimensions: 10`3" x 10`0"
Foyer
- Level: Main
- Dimensions: 4`8" x 3`6"
Game room
- Level: Basement
- Dimensions: 14`3" x 24`3"
Kitchen
- Level: Main
- Dimensions: 10`3" x 15`3"
Living room
- Level: Main
- Dimensions: 10`8" x 15`2"
Office
- Level: Main
- Dimensions: 8`2" x 11`9"
Pantry
- Level: Main
- Dimensions: 3`10" x 3`11"
Storage
- Level: Basement
- Dimensions: 6`2" x 7`8"
Walk in closet
- Level: Upper
- Dimensions: 6`1" x 7`8"
Heating
- Forced Air, Natural Gas
Cooling
- None
Appliances
- Included: Dishwasher, Dryer, Electric Stove, Refrigerator, Washer
- Laundry: In Basement
Features
- Kitchen Island
- Flooring: Carpet, Hardwood
- Basement: Full
- Number of fireplaces: 1
- Fireplace features: None
Interior area
- Total interior livable area: 1,595 sqft
- Finished area above ground: 1,595
- Finished area below ground: 696
Video & virtual tour
Property
Parking
- Total spaces: 2
- Parking features: Other, Parking Pad
- Has uncovered spaces: Yes
Features
- Levels: Two,2 Storey
- Stories: 1
- Patio & porch: Deck
- Exterior features: None
- Fencing: Fenced
- Frontage length: 9.70M 31`10"
Lot
- Size: 1 Square Feet
- Features: Back Lane, Rectangular Lot
Details
- Parcel number: 112406583
- Zoning: R1S
Construction
Type & style
- Home type: SingleFamily
- Property subtype: Single Family Residence
Materials
- Vinyl Siding, Wood Frame
- Foundation: Concrete Perimeter
- Roof: Asphalt Shingle
Condition
- New construction: No
- Year built: 2012
Community & HOA
Community
- Features: Park, Playground
- Subdivision: Cimarron Vista
HOA
- Has HOA: No
Location
- Region: Okotoks
Financial & listing details
- Price per square foot: C$360/sqft
- Date on market: 8/31/2026
- Inclusions: None
Price history
Price history is unavailable.
Public tax history
Tax history is unavailable.
Climate risks
Neighborhood: T1S
Nearby schools
GreatSchools rating
No schools nearby
We couldn't find any schools near this home.
- C$539,9004 bd4 ba1.5k sqft485 NW Cimarron Blvd, Okotoks, AB T1S0J6For Sale

- C$630,0004 bd4 ba1.5k sqft245 Cimarron Vista Way, Okotoks, AB T1S0L5For Sale
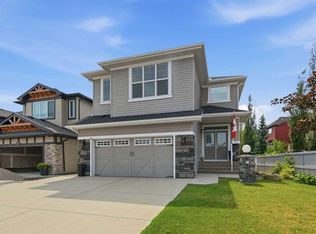
- C$404,8883 bd3 ba1.4k sqft59 N Cimarron Vista Gdns, Okotoks, AB T1S0G3For Sale

- C$720,0003 bd3 ba2.3k sqft44 N Cimarron Springs Cir, Okotoks, AB T1S0M2For Sale
Similar homes
- C$539,9004 bd4 ba1.5k sqft485 NW Cimarron Blvd, Okotoks, AB T1S 0J6For SaleMLS ID #A2337433, Toni Tsim, Associate, Century 21 Bravo Realty. courtesy of Pillar9 System
- C$599,9003 bd2 ba1.4k sqft64 W Cimarron Grove Close, Okotoks, AB T1S 2L7For Sale
 MLS ID #A2341125, Kevin Beutler, Associate, 2% Realty. courtesy of Pillar9 System
 - C$584,9005 bd3 ba1.4k sqft17 E Sheep River Cres, Okotoks, AB T1S 1N6For Sale
 MLS ID #A2341388, Sarah Langenhoff, Associate, Century 21 Foothills Real Estate. courtesy of Pillar9 System
 - C$584,9005 bd3 ba1.4k sqft17 Sheep River Cres, Okotoks, AB T1S 1N6For Sale
 Century 21 Canada
