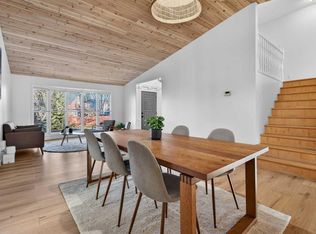
Check out this EXCEPTIONAL family home located in the Heart of Okotoks! This fully developed 4 level split home provides over 2300 sq feet of living space. Gleaming hardwood floors and stunning vaulted wood ceilings greet you at the front door as you enter the home. Large windows showcase the mature trees throughout this home. The functional kitchen provides plenty of cupboard and counter space for the chef at heart. Stainless steel appliances, a window above the sink, and a dining nook all add to the charm of this family home. Follow the beautiful wood floors up a few stairs to the bedroom level , providing 3 nicely sized bedrooms and a 4 piece bathroom. The lower family room boasts a beautiful hearth and wood burning fireplace. Large windows make this lower level living bright and sunny while still adding the comfort and warmth of living space. A 4th bedroom, convenient laundry, and a 3 piece bathroom complete this level. The 4th level of the home provides an open flex space and could be used as another bedroom, a recreation room, gym, large space for home based business, or whatever your needs may be . Step outside to a west facing backyard oasis! The large deck is perfect for summer BBQs , watching the kids and pets play, gardening, or enjoying the peace of the nighttime in this private oasis. The OVERSIZED garage provides parking for 2 plus room for workbenches and storage! All you have to do here- is move in and enjoy the space this property has to offer. An abundance of storage , AIR-CONDITIONING, and set in a location in town you will absolutely love. Close to shopping, schools, and the extensive pathway system Okotoks offers . Walk to the river park, or head downtown for one of the many events this amazing town hosts. This home not only gives function and space, it provides a lifestyle you are longing for. Be sure to put this one on your list to view.
For sale
C$575,000
163 E Woodburn Cres, Okotoks, AB T1S 1L4
4beds
1,170sqft
Single Family Residence
Built in 1980
5,662 Square Feet Lot
$-- Zestimate®
C$491/sqft
C$-- HOA
What's special
Gleaming hardwood floorsStunning vaulted wood ceilingsStainless steel appliancesWindow above the sinkDining nookConvenient laundryWest facing backyard oasis
- 4 days |
- 40 |
- 4 |
Zillow last checked:
Listing updated:
Listed by:
Alison Marshall, Associate,
Remax Innovations
Source: courtesy of Pillar9 System,MLS®#: A2333763 Originating MLS®#: Calgary
Originating MLS®#: CalgaryFacts & features
Interior
Bedrooms & bathrooms
- Bedrooms: 4
- Bathrooms: 2
- Full bathrooms: 2
Other
- Level: Second
- Dimensions: 12`5" x 120`0"
Bedroom
- Level: Second
- Dimensions: 8`0" x 10`6"
Bedroom
- Level: Second
- Dimensions: 8`5" x 9`0"
Bedroom
- Level: Lower
- Dimensions: 8`3" x 11`3"
Other
- Level: Second
- Dimensions: 0`0" x 0`0"
Other
- Level: Lower
- Dimensions: 0`0" x 0`0"
Family room
- Level: Lower
- Dimensions: 14`6" x 14`9"
Game room
- Level: Basement
- Dimensions: 17`5" x 17`3"
Kitchen
- Level: Main
- Dimensions: 11`4" x 20`6"
Laundry
- Level: Lower
- Dimensions: 5`0" x 5`4"
Living room
- Level: Main
- Dimensions: 15`7" x 19`0"
Mud room
- Level: Main
- Dimensions: 4`6" x 5`0"
Storage
- Level: Basement
- Dimensions: 4`7" x 9`10"
Heating
- Forced Air
Cooling
- Central Air
Appliances
- Included: Dishwasher, Dryer, Electric Stove, Refrigerator, Washer, Water Softener
- Laundry: Lower Level
Features
- Ceiling Fan(s), High Ceilings, No Smoking Home, Storage, Vaulted Ceiling(s)
- Flooring: Ceramic Tile, Hardwood, Vinyl
- Windows: Vinyl Windows, Window Coverings
- Basement: Full
- Number of fireplaces: 1
- Fireplace features: Wood Burning
Interior area
- Total interior livable area: 1,170 sqft
- Finished area above ground: 1,170
- Finished area below ground: 1,162
Property
Parking
- Total spaces: 4
- Parking features: Double Garage Detached, Driveway, Off Street, Oversized
- Garage spaces: 2
- Has uncovered spaces: Yes
Features
- Levels: 4 Level Split
- Stories: 1
- Patio & porch: Deck, Front Porch
- Exterior features: BBQ gas line, Private Yard
- Fencing: Fenced
- Frontage length: 15.24M 50`0"
Lot
- Size: 5,662 Square Feet
- Features: Back Yard, Landscaped, Lawn, Level, Rectangular Lot
Details
- Parcel number: 112811356
- Zoning: TN
Construction
Type & style
- Home type: SingleFamily
- Property subtype: Single Family Residence
Materials
- Metal Siding, Wood Frame
- Foundation: Concrete Perimeter
- Roof: Asphalt Shingle
Condition
- New construction: No
- Year built: 1980
Community & HOA
Community
- Features: Other, Park, Playground, Sidewalks, Street Lights
- Subdivision: Woodhaven
HOA
- Has HOA: No
Location
- Region: Okotoks
Financial & listing details
- Price per square foot: C$491/sqft
- Date on market: 7/31/2026
- Inclusions: N/A
A
Alison Marshall, Associate
(403) 228-5557
By pressing Contact Agent, you agree that the real estate professional identified above may call/text you about your search, which may involve use of automated means and pre-recorded/artificial voices. You don't need to consent as a condition of buying any property, goods, or services. Message/data rates may apply. You also agree to our Terms of Use. Zillow does not endorse any real estate professionals. We may share information about your recent and future site activity with your agent to help them understand what you're looking for in a home.
Price history
Price history is unavailable.
Public tax history
Tax history is unavailable.
Climate risks
Neighborhood: T1S
Nearby schools
GreatSchools rating
No schools nearby
We couldn't find any schools near this home.
- C$639,9995 bd3 ba1.9k sqft303 E Woodside Pl, Okotoks, AB T1S1L9For Sale
- C$627,5003 bd3 ba1.2k sqft159 E Woodbend Way, Okotoks, AB T1S1M1For Sale

- C$---- bd-- ba-- sqft7 Westland Rd UNIT 19, Okotoks, AB T1S1Z1Off Market
- C$---- bd-- ba-- sqft7 Westland Rd UNIT 47, Okotoks, AB T1S1Z1Off Market
- C$324,9003 bd2 ba1.4k sqft7 E Westland Rd #2, Okotoks, AB T1S1Z1For Sale
- C$279,9002 bd2 ba1.5k sqft7 NW Westland Rd #42, Okotoks, AB T1S1Z1For Sale
- C$---- bd-- ba-- sqft7 Westland Rd #7, Okotoks, AB T1S1Z1Off Market
- C$---- bd-- ba-- sqft7 Westland Rd #43, Okotoks, AB T1S1Z1Off Market
Similar homes
- C$627,5003 bd3 ba1.2k sqft159 E Woodbend Way, Okotoks, AB T1S 1M1For SaleMLS ID #A2331846, Sheryl Lauinger, Associate, Real Estate Professionals Inc.. courtesy of Pillar9 System
- C$539,9003 bd3 ba1.5k sqft24 W Cimarron Meadows Rd, Okotoks, AB T1S 1T1For Sale
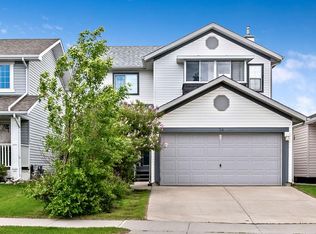 MLS ID #A2326385, Virgil Green, Associate, Royal Lepage Solutions. courtesy of Pillar9 System
 - C$674,7004 bd3 ba1.1k sqft49 N Lock Cres, Okotoks, AB T1S 1E8For Sale
 MLS ID #A2313442, Laura-Jane Shouldice, Associate, Cir Realty. courtesy of Pillar9 System
 - C$455,0004 bd2 ba1k sqft52 W Hunters Cres, Okotoks, AB T1S 1M2For Sale
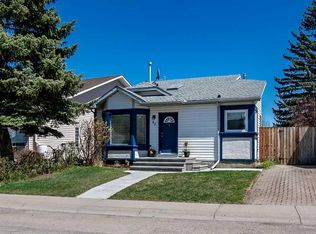 MLS ID #A2310279, Wendy Langton, Associate Broker, Remax Innovations. courtesy of Pillar9 System
 - C$630,0005 bd4 ba1.6k sqft48 SW Westridge Dr, Okotoks, AB T1S 1T2For SaleMLS ID #A2309277, Drew Flemmer, Associate, Century 21 Masters. courtesy of Pillar9 System
- C$724,9004 bd3 ba1.2k sqft267 N Cimarron Vista Ct, Okotoks, AB T1S 0L5For SaleMLS ID #A2333853, Kim Vink, Associate, Re/Max Realty Professionals. courtesy of Pillar9 System
- C$638,0004 bd3 ba1.3k sqft14 W Cimarron Park Cv, Okotoks, AB T1S 2L8For SaleMLS ID #A2326528, Tj Hart-Anderson, Associate, Re/Max Complete Realty. courtesy of Pillar9 System
- C$569,9004 bd3 ba1.3k sqft119 N Bridlewood Cmn SW, Calgary, AB T2Y 3R8For SaleMLS ID #A2333559, Robby Khun Khun, Associate, Real Broker. courtesy of Pillar9 System
- C$599,9004 bd4 ba1.6k sqft52 Copperfield Close SE, Calgary, AB T2Z 4L2For SaleMLS ID #A2334449, Jordan Helwerda, Associate, Re/Max House Of Real Estate. courtesy of Pillar9 System
- C$525,0002 bd3 ba1.1k sqft101 E Sandstone Ct, Okotoks, AB T1S 1R2For SaleMLS ID #A2321598, Drew Flemmer, Associate, Century 21 Masters. courtesy of Pillar9 System
- C$639,9004 bd4 ba1.6k sqft813 Prestwick Cir SE, Calgary, AB T2Z 4Y8For SaleMLS ID #A2333186, Leane El Haddaoui, Associate, Real Broker. courtesy of Pillar9 System
- C$577,7773 bd3 ba1.3k sqft176 N Chaparral Ridge Cir SE, Calgary, AB T2X 3M6For SaleMLS ID #A2332122, Priscilla Vitale, Associate, The Real Estate District. courtesy of Pillar9 System
- C$579,9004 bd2 ba945 sqft20 N McKinley Rd SE, Calgary, AB T2Z 1T6For SaleMLS ID #A2327712, Allan Smit, Associate, Cir Realty. courtesy of Pillar9 System
- C$625,0003 bd3 ba1.7k sqft114 S Seton Grv SE, Calgary, AB T3M 2Y6For SaleMLS ID #A2334268, Andreya Bidulka, Associate, Cir Realty. courtesy of Pillar9 System
- C$649,9004 bd3 ba1.4k sqft10 W Valley Ridge Pl NE, Diamond Valley, AB T0L 0H0For SaleMLS ID #A2296117, Amy Bates, Associate, Re/Max Complete Realty. courtesy of Pillar9 System
- C$624,9003 bd3 ba1.5k sqft86 W Legacy Cmn SE, Calgary, AB T2X 2A9For SaleMLS ID #A2333453, Savannah Magnussen, Associate, Re/Max First. courtesy of Pillar9 System
- C$569,0004 bd2 ba1.3k sqft114 S Midcrest Cres SE, Calgary, AB T2X 1B5For SaleMLS ID #A2328989, Mike Ouellette, Associate, Re/Max Realty Professionals. courtesy of Pillar9 System
- C$599,9005 bd3 ba1.2k sqft167 Deerpath Ct SE, Calgary, AB T2J 6K9For SaleMLS ID #A2331939, Jennifer Gurnett, Associate, Cir Realty. courtesy of Pillar9 System
- C$760,0005 bd3 ba1.5k sqft148 W Cimarron Park Cir, Okotoks, AB T1S 2L6For SaleMLS ID #A2319137, Jacky Van Der Ven, Associate, Cir Realty. courtesy of Pillar9 System
- C$577,9004 bd4 ba1.3k sqft175 Prestwick Vlg SE, Calgary, AB T2Z 4S3For SaleMLS ID #A2329015, Anil Karmali, Associate, Maxwell Capital Realty. courtesy of Pillar9 System
