Welcome to a home that combines affordability, functionality, and the lifestyle advantages that make Okotoks one of the most desirable communities south of Calgary. Offering the perfect balance of small-town charm and everyday convenience, this well-maintained 3-storey townhome is ideal for first-time buyers, young professionals, downsizers, or investors looking for exceptional value. One of the biggest advantages of living in Okotoks is the lifestyle itself. Residents enjoy an extensive pathway system, parks, recreation facilities, local shops, restaurants, schools, and community events, all while benefiting from a welcoming small-town atmosphere and an easy commute to Calgary. It's a community where convenience, connection, and quality of life come together. Inside, the thoughtfully designed floor plan provides excellent separation of living spaces. The ground level features a versatile flex room that can easily function as a home office, workout area, hobby room, or additional living space, along with a convenient laundry area and access to the single attached garage. The second level serves as the heart of the home, offering an open and inviting layout designed for both everyday living and entertaining. The spacious living room features a patio door leading to a private deck, creating the perfect spot to enjoy your morning coffee or unwind after a busy day. The oversized kitchen provides exceptional workspace and storage, complete with a large island and generous dining area that comfortably accommodates family dinners, gatherings with friends, or everyday meals. Upstairs, you'll find two spacious bedrooms, including a large primary suite with its own private ensuite bathroom. A second generously sized bedroom and an additional full bathroom provide flexibility for family members, guests, roommates, or those working from home. Fresh interior paint throughout gives the home a clean, move-in-ready feel, allowing you to simply unpack and start enjoying your new space. Whether you're looking to enter the market, simplify your lifestyle, or add a quality property to your investment portfolio, this townhome offers an amazing opportunity to enjoy comfortable living in a community known for its amenities, sense of community, and exceptional quality of life. Combining functional living space, a single attached garage, and a fantastic location in Okotoks, this is a home that delivers value well beyond its price point.
For sale
C$279,900
7 NW Westland Rd #42, Okotoks, AB T1S 1Z1
2beds
1,573sqft
Townhouse
Built in 2003
85 Square Feet Lot
$-- Zestimate®
C$178/sqft
C$331/mo HOA
What's special
Thoughtfully designed floor planVersatile flex roomConvenient laundry areaSingle attached garageOpen and inviting layoutPrivate deckOversized kitchen
- 70 days
- 37
- 2
Zillow last checked:
Listing updated:
Listed by:
Big John Peterson, Associate,
Re/Max Realty Professionals
Source: courtesy of Pillar9 System,MLS®#: A2323198 Originating MLS®#: Calgary
Originating MLS®#: CalgaryFacts & features
Interior
Bedrooms & bathrooms
- Bedrooms: 2
- Bathrooms: 2
- Full bathrooms: 2
Other
- Level: Upper
- Dimensions: 12`10" x 11`8"
Bedroom
- Level: Upper
- Dimensions: 13`11" x 12`5"
Other
- Level: Upper
- Dimensions: 9`0" x 4`11"
Other
- Level: Upper
- Dimensions: 9`0" x 4`11"
Dining room
- Level: Main
- Dimensions: 11`2" x 11`2"
Foyer
- Level: Lower
- Dimensions: 8`0" x 6`5"
Other
- Level: Lower
- Dimensions: 9`8" x 6`0"
Kitchen
- Level: Main
- Dimensions: 9`11" x 9`11"
Laundry
- Level: Lower
- Dimensions: 9`8" x 9`6"
Living room
- Level: Main
- Dimensions: 14`0" x 11`8"
Heating
- Forced Air, Natural Gas
Cooling
- None
Appliances
- Included: Dishwasher, Garage Control(s), Microwave Hood Fan, Range, Refrigerator, Washer/Dryer
- Laundry: Main Level
Features
- Kitchen Island, No Animal Home, Open Floorplan
- Flooring: Carpet, Linoleum
- Windows: Window Coverings
- Basement: None
- Has fireplace: No
- Common walls with other units/homes: 2+ Common Walls
Interior area
- Total interior livable area: 1,573 sqft
- Finished area above ground: 1,501
Video & virtual tour
Property
Parking
- Total spaces: 2
- Parking features: Oversized, Single Garage Attached, Attached Garage
- Attached garage spaces: 1
Features
- Levels: Three Or More,3 (or more) Storey
- Stories: 1
- Patio & porch: Deck
- Exterior features: Other
- Has spa: Yes
- Spa features: Bath
- Fencing: None
- Frontage length: 6.18M 20`3"
Lot
- Size: 85 Square Feet
- Features: Other
Details
- Parcel number: 112548755
- Zoning: NC
Construction
Type & style
- Home type: Townhouse
- Property subtype: Townhouse
Materials
- Stucco, Vinyl Siding, Wood Frame
- Foundation: Concrete Perimeter
- Roof: Asphalt Shingle
Condition
- New construction: No
- Year built: 2003
Community & HOA
Community
- Features: Other, Park, Playground, Sidewalks, Street Lights, Tennis Court(s)
- Subdivision: Westridge
HOA
- Has HOA: Yes
- Amenities included: Other
- Services included: Amenities of HOA/Condo, Common Area Maintenance, Maintenance Grounds, Professional Management, Reserve Fund Contributions, Snow Removal
- HOA fee: C$331 monthly
Location
- Region: Okotoks
Financial & listing details
- Price per square foot: C$178/sqft
- Date on market: 6/24/2026
- Inclusions: N/A
Price history
Price history is unavailable.
Public tax history
Tax history is unavailable.
Climate risks
Neighborhood: T1S
Nearby schools
GreatSchools rating
No schools nearby
We couldn't find any schools near this home.
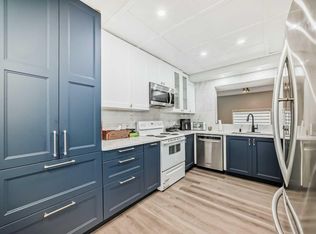
Similar homes
- C$275,9002 bd2 ba1k sqft45 N North Railway St #207, Okotoks, AB T1S 1J3For Sale
 MLS ID #A2324434, Rebecca Chaulk, Associate, Royal Lepage Solutions. courtesy of Pillar9 System
 - C$274,5004 bd2 ba1.1k sqft107 E Elm Pl #113, Okotoks, AB T1S 1J1For Sale
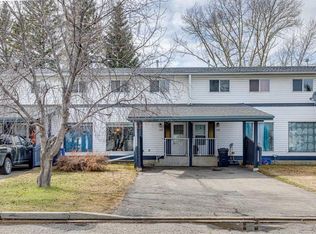 MLS ID #A2327584, Drew Flemmer, Associate, Century 21 Masters. courtesy of Pillar9 System
 - C$369,0002 bd3 ba1.2k sqft50 SW Westland Rd #406, Okotoks, AB T1S 2G4For Sale
 MLS ID #A2335170, Carlin Lutzer, Associate, Cir Realty. courtesy of Pillar9 System
 - C$404,8883 bd3 ba1.4k sqft59 N Cimarron Vista Gdns, Okotoks, AB T1S 0G3For Sale
 MLS ID #A2340323, Scot Lane, Associate, Re/Max Complete Realty. courtesy of Pillar9 System
