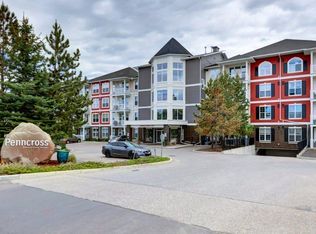
Welcome home to this tastefully renovated, ground floor, sunny courtyard facing 2-bedroom 2-bathroom condo. Inner units like this don't come up often! Fantastic location right off the main entrance with a south facing view of the beautiful grounds with one of the best underground parking stalls right next to the elevator, complete with storage cage. The recent renovations include gorgeous quartz counters throughout, LVP flooring with self leveling compound installed for comfort and a neutral, contemporary paint palette. The floorplan is almost 1000 sqft and well laid out, features 9ft ceilings and has a bedroom on either side of the bright living room with views from every window of the well-kept courtyard. The thoughtfully designed kitchen has plenty of counter and cabinet space, and a unique quartz that is sure to impress! The spacious master bedroom is full of natural light and features a walk-through closet to the 3-piece bathroom with walk-in shower. Step outside through your screen door to the large patio and enjoy the peace and quiet of the inner courtyard with beautiful landscaping and lush plants. The second bedroom also offers a walk-through closet to the second full bathroom where you will find the new stacked laundry unit. The Penncross is a premier building in Okotoks offering a variety of amenities distinct on each floor, including a fitness center on the main floor, indoor putting green on the second, and games room to enjoy Bingo with friends or play some pool and darts on the third. The top floor features a library with big windows and a cozy fireplace. Residents of the building can enjoy year-round lake access to Crystal Shores for swimming, paddle boarding, skating in the winter and much more! There is a second assigned outdoor parking stall and plenty of visitor parking for guests. The building is ideally located on the north end of Okotoks offering quick access to the city and also to shopping in town. This unit has been meticulously maintained and is move-in ready. Call Today!
For sale
C$383,000
1 Crystal Green Ln #116, Okotoks, AB T1S 0C5
2beds
979sqft
Apartment
Built in 2009
-- sqft lot
$-- Zestimate®
C$391/sqft
C$543/mo HOA
What's special
Tastefully renovatedSunny courtyard facingGorgeous quartz counters throughoutNeutral contemporary paint paletteNew stacked laundry unit
- 4 days
- 6
- 0
Zillow last checked:
Listing updated:
Listed by:
Christopher Ashby, Associate,
Real Estate Professionals Inc.
Source: courtesy of Pillar9 System,MLS®#: A2340505 Originating MLS®#: Calgary
Originating MLS®#: CalgaryFacts & features
Interior
Bedrooms & bathrooms
- Bedrooms: 2
- Bathrooms: 2
- Full bathrooms: 2
Other
- Level: Main
- Dimensions: 14`6" x 12`2"
Bedroom
- Level: Main
- Dimensions: 13`3" x 10`4"
Other
- Level: Main
- Dimensions: 8`8" x 8`2"
Other
- Level: Main
- Dimensions: 7`7" x 6`8"
Other
- Level: Main
- Dimensions: 11`6" x 7`9"
Dining room
- Level: Main
- Dimensions: 10`6" x 7`7"
Foyer
- Level: Main
- Dimensions: 3`6" x 2`4"
Kitchen
- Level: Main
- Dimensions: 15`1" x 9`1"
Laundry
- Level: Main
- Dimensions: 3`3" x 2`11"
Living room
- Level: Main
- Dimensions: 17`3" x 13`6"
Pantry
- Level: Main
- Dimensions: 4`2" x 4`0"
Walk in closet
- Level: Main
- Dimensions: 7`10" x 7`7"
Heating
- Baseboard
Cooling
- None
Appliances
- Included: Dishwasher, Microwave Hood Fan, Refrigerator, Stove(s), Washer/Dryer
- Laundry: In Unit
Features
- Ceiling Fan(s), Closet Organizers, Kitchen Island, No Smoking Home, Pantry, Quartz Counters
- Windows: Window Coverings
- Has fireplace: No
- Common walls with other units/homes: 2+ Common Walls
Interior area
- Total interior livable area: 979.85 sqft
- Finished area above ground: 979
Video & virtual tour
Property
Parking
- Total spaces: 2
- Parking features: Heated Garage, Parkade, Stall, Titled, Underground, Assigned
Features
- Levels: Single Level Unit
- Stories: 4
- Entry location: Ground
- Patio & porch: Patio
- Exterior features: Courtyard
- Fencing: None
Lot
- Features: Backs on to Park/Green Space, Gazebo
Details
- Parcel number: 112001349
- Zoning: NC
Construction
Type & style
- Home type: Apartment
- Property subtype: Apartment
- Attached to another structure: Yes
Materials
- Brick, Vinyl Siding, Wood Frame
- Roof: Asphalt Shingle
Condition
- New construction: No
- Year built: 2009
Community & HOA
Community
- Features: Golf, Lake, Park
- Subdivision: Crystal Green
HOA
- Has HOA: Yes
- Amenities included: Beach Access, Elevator(s), Fitness Center
- Services included: Common Area Maintenance, Heat, Maintenance Grounds, Parking, Professional Management, Reserve Fund Contributions, Sewer, Snow Removal, Trash, Water
- HOA fee: C$518 monthly
- Second HOA fee: C$303 annually
Location
- Region: Okotoks
Financial & listing details
- Price per square foot: C$391/sqft
- Date on market: 8/27/2026
- Date available: 09/21/2026
- Inclusions: Cabinets in the second bedroom
Price history
Price history is unavailable.
Public tax history
Tax history is unavailable.
Climate risks
Neighborhood: T1S
Nearby schools
GreatSchools rating
No schools nearby
We couldn't find any schools near this home.
- C$449,9002 bd2 ba1.2k sqft1 N Crystal Green Ln #137, Okotoks, AB T1S0C5For Sale

- C$334,9002 bd2 ba966 sqft1 Crystal Green Ln #123, Okotoks, AB T1S0C5For Sale
- C$385,0002 bd2 ba962 sqft1 N Crystal Green Ln #233, Okotoks, AB T1S0C5For Sale

- C$769,9003 bd3 ba2k sqft209 Crystal Green Point, Okotoks, AB T1S2K7For Sale

Similar homes
- C$385,0002 bd2 ba962 sqft1 N Crystal Green Ln #233, Okotoks, AB T1S 0C5For SaleMLS ID #A2304678, Fiona Van Dommelen, Associate, Re/Max Complete Realty. courtesy of Pillar9 System
- C$334,9002 bd2 ba966 sqft1 Crystal Green Ln #123, Okotoks, AB T1S 0C5For SaleMLS ID #A2322488, Allison James, Associate, Century 21 Bamber Realty Ltd.. courtesy of Pillar9 System
- C$317,9002 bd2 ba865 sqft92 W Crystal Shores Rd #3102, Okotoks, AB T1S 2M8For Sale
 MLS ID #A2331282, Chris Podesky, Associate, Re/Max Complete Realty. courtesy of Pillar9 System
 - C$369,0002 bd3 ba1.2k sqft50 SW Westland Rd #406, Okotoks, AB T1S 2G4For Sale
 MLS ID #A2335170, Carlin Lutzer, Associate, Cir Realty. courtesy of Pillar9 System
