Welcome to #233–1 Crystal Green Lane in the sought-after Penncross complex in Okotoks. This well-maintained condo offers a comfortable and functional layout with two spacious bedrooms and two full bathrooms, perfect for a variety of lifestyles. Each bedroom features a convenient walk-thru closet, providing ample storage and a touch of everyday luxury. The open-concept living space is bright and inviting, with large windows and a desirable west-facing balcony—ideal for enjoying evening sun and relaxing outdoors. The kitchen flows seamlessly into the dining and living areas, creating a great space for both daily living and entertaining.This unit includes one titled underground parking stall with an overhead storage cage, offering security and convenience year-round, along with an additional assigned outdoor parking spot. Residents of Penncross enjoy access to an impressive range of amenities, including a fully equipped fitness centre, library, beautifully maintained courtyard, games room with pool table and darts, and even an indoor putting green. As an added bonus, condo fees include access to the nearby lake ( HOA fees are included in your condo feel), giving you beach privileges and year-round recreational opportunities.Whether you're a first-time buyer, downsizing, or investing, this condo combines comfort, convenience, and lifestyle in a welcoming community. There is an additional monthly payment of $ 132.49 for a special assessment for duration of 60 months.
For sale
C$385,000
1 N Crystal Green Ln #233, Okotoks, AB T1S 0C5
2beds
962sqft
Apartment
Built in 2008
-- sqft lot
$-- Zestimate®
C$400/sqft
C$538/mo HOA
What's special
Two spacious bedroomsConvenient walk-thru closetAmple storageOpen-concept living spaceLarge windowsDesirable west-facing balconyBeautifully maintained courtyard
- 95 days |
- 4 |
- 0 |
Zillow last checked:
Listing updated:
Listed by:
Fiona Van Dommelen, Associate,
Re/Max Complete Realty
Source: courtesy of Pillar9 System,MLS®#: A2304678 Originating MLS®#: Calgary
Originating MLS®#: CalgaryFacts & features
Interior
Bedrooms & bathrooms
- Bedrooms: 2
- Bathrooms: 2
- Full bathrooms: 2
Other
- Level: Main
- Dimensions: 13`9" x 12`2"
Bedroom
- Level: Main
- Dimensions: 13`4" x 10`2"
Other
- Level: Main
- Dimensions: 9`3" x 8`2"
Other
- Level: Main
- Dimensions: 6`9" x 7`5"
Dining room
- Level: Main
- Dimensions: 11`1" x 5`8"
Kitchen
- Level: Main
- Dimensions: 15`7" x 9`0"
Living room
- Level: Main
- Dimensions: 21`5" x 11`7"
Walk in closet
- Level: Main
- Dimensions: 7`8" x 7`5"
Heating
- Baseboard
Cooling
- None
Appliances
- Included: Dishwasher, Electric Range, Microwave Hood Fan, Refrigerator, Washer/Dryer
- Laundry: In Unit
Features
- Breakfast Bar, Walk-In Closet(s)
- Flooring: Carpet, Vinyl
- Windows: Vinyl Windows, Window Coverings
- Has fireplace: No
- Common walls with other units/homes: 2+ Common Walls
Interior area
- Total interior livable area: 962 sqft
Video & virtual tour
Property
Parking
- Total spaces: 2
- Parking features: Stall, Underground, Assigned, Titled
- Garage spaces: 1
Features
- Levels: Single Level Unit
- Stories: 4
- Entry location: Other
- Patio & porch: Balcony(s)
- Exterior features: Balcony, BBQ gas line, Courtyard
Details
- Parcel number: 103030466
- Zoning: NC
Construction
Type & style
- Home type: Apartment
- Property subtype: Apartment
- Attached to another structure: Yes
Materials
- Brick, Vinyl Siding, Wood Frame
- Roof: Asphalt Shingle
Condition
- New construction: No
- Year built: 2008
Community & HOA
Community
- Features: Lake, Park, Sidewalks, Street Lights
- Subdivision: NONE
HOA
- Has HOA: Yes
- Amenities included: Beach Access, Recreation Room, Visitor Parking
- Services included: Common Area Maintenance, Heat, Insurance, Maintenance Grounds, Professional Management, Reserve Fund Contributions, Sewer, Snow Removal, Trash, Water
- HOA fee: C$510 monthly
- Second HOA fee: C$338 annually
Location
- Region: Okotoks
Financial & listing details
- Price per square foot: C$400/sqft
- Date on market: 4/30/2026
- Inclusions: n/a
F
Fiona Van Dommelen, Associate
(403) 437-0406
By pressing Contact Agent, you agree that the real estate professional identified above may call/text you about your search, which may involve use of automated means and pre-recorded/artificial voices. You don't need to consent as a condition of buying any property, goods, or services. Message/data rates may apply. You also agree to our Terms of Use. Zillow does not endorse any real estate professionals. We may share information about your recent and future site activity with your agent to help them understand what you're looking for in a home.
Price history
Price history is unavailable.
Public tax history
Tax history is unavailable.
Climate risks
Neighborhood: T1S
Nearby schools
GreatSchools rating
No schools nearby
We couldn't find any schools near this home.
- C$449,9002 bd2 ba1.2k sqft1 N Crystal Green Ln #137, Okotoks, AB T1S0C5For Sale

- C$349,9002 bd2 ba966 sqft1 Crystal Green Ln #123, Okotoks, AB T1S0C5For Sale
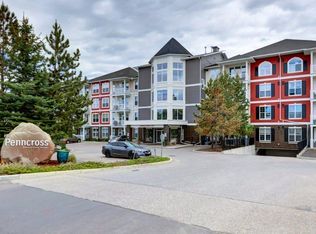
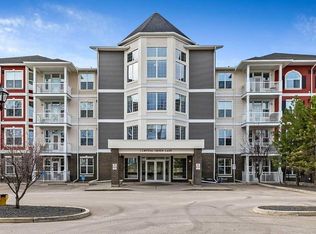
- C$449,9002 bd2 ba1.2k sqft1 Crystal Green Ln #137, Okotoks, AB T1S0C5For Sale
- C$769,9003 bd3 ba2k sqft209 Crystal Green Point, Okotoks, AB T1S2K7For Sale

- C$725,0004 bd4 ba2k sqft242 Crystal Green Point, Okotoks, AB T1S2K7For Sale
- C$364,9002 bd2 ba930 sqft92 SE Crystal Shores Rd #4203, Okotoks, AB T1S2N1For Sale
- C$319,9002 bd2 ba868 sqft92 S Crystal Shores Rd #4210, Okotoks, AB T1S2N1For Sale
- C$317,9002 bd2 ba865 sqft92 W Crystal Shores Rd #3102, Okotoks, AB T1S2M8For Sale
Similar homes
- C$349,9002 bd2 ba966 sqft1 Crystal Green Ln #123, Okotoks, AB T1S 0C5For SaleMLS ID #A2322488, Allison James, Associate, Century 21 Bamber Realty Ltd.. courtesy of Pillar9 System
- C$317,9002 bd2 ba865 sqft92 W Crystal Shores Rd #3102, Okotoks, AB T1S 2M8For Sale
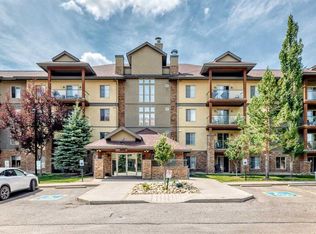 MLS ID #A2331282, Chris Podesky, Associate, Re/Max Complete Realty. courtesy of Pillar9 System
 - C$374,9004 bd3 ba1.2k sqft105 N Drake Landing Cmn #43, Okotoks, AB T1S 0C9For Sale
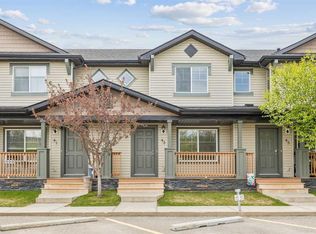 MLS ID #A2315297, Brian Skinner, Associate, Re/Max Real Estate (Mountain View). courtesy of Pillar9 System
 - C$339,9002 bd2 ba922 sqft215 Legacy Blvd SE #3417, Calgary, AB T2X 3Z5For Sale
 MLS ID #A2332858, Alex Sazanovich, Associate, Cir Realty. courtesy of Pillar9 System
 - C$319,9002 bd2 ba889 sqft81 S Legacy Blvd SE #1240, Calgary, AB T2X 2B9For SaleMLS ID #A2332467, Chao Liang, Associate, Trec The Real Estate Company. courtesy of Pillar9 System
- C$394,0002 bd3 ba1.3k sqft187 W Legacy Cmn SE, Calgary, AB T2X 4H9For SaleMLS ID #A2333061, Christie Crawford, Associate, Royal Lepage Solutions. courtesy of Pillar9 System
- C$310,0002 bd2 ba970 sqft81 N Legacy Blvd SE #2201, Calgary, AB T2X 2B9For SaleMLS ID #A2333427, Olena Sobkovych, Associate, Cir Realty. courtesy of Pillar9 System
- C$375,0002 bd2 ba1.1k sqft14645 NW 6th St SW #1101, Calgary, AB T2Y 3S1For SaleMLS ID #A2326624, Delaney Rotta, Associate, Real Broker. courtesy of Pillar9 System
- C$350,0002 bd2 ba984 sqft402 SW Marquis Ln SE #308, Calgary, AB T3M 2G7For SaleMLS ID #A2326289, Alexandria Stewart, Associate Broker, Jayman Realty Inc.. courtesy of Pillar9 System
- C$310,0002 bd2 ba887 sqft428 E Chaparral Ravine Vw SE #116, Calgary, AB T2X 0N2For SaleMLS ID #A2332057, Camil Morley, Associate Broker, Re/Max First. courtesy of Pillar9 System
- C$304,9002 bd2 ba869 sqft11 E Mahogany Row SE #3313, Calgary, AB T3M 2L6For SaleMLS ID #A2333538, Alexander Tumang, Associate, Re/Max First. courtesy of Pillar9 System
- C$369,9002 bd2 ba891 sqft30 SW Mahogany Mews SE #416, Calgary, AB T3M 3H4For SaleMLS ID #A2301208, John Seib, Associate, Royal Lepage Benchmark. courtesy of Pillar9 System
- C$350,0001 bd2 ba940 sqft48 W Inverness Gate SE #2144, Calgary, AB T2Z 4N1For SaleMLS ID #A2331816, Chantelle Jenkins, Associate, Re/Max Complete Realty. courtesy of Pillar9 System
- C$425,0002 bd2 ba1k sqft4250 S Seton Dr SE #408, Calgary, AB T3M 3B7For SaleMLS ID #A2323553, Laura Kitchen, Associate, Re/Max Landan Real Estate. courtesy of Pillar9 System
- C$399,9002 bd2 ba931 sqft30 W Shawnee Cmn SW #402, Calgary, AB T2Y 0R1For SaleMLS ID #A2303969, Cheryl Donnelly, Associate, Cir Realty. courtesy of Pillar9 System
- C$379,9002 bd3 ba1.4k sqft187 SW Copperstone Cv SE, Calgary, AB T2Z 0L3For SaleMLS ID #A2317494, Julio Florez, Associate Broker, Royal Lepage Benchmark. courtesy of Pillar9 System
- C$339,9002 bd2 ba883 sqft19621 S 40th St SE #318, Calgary, AB T3M 3B2For SaleMLS ID #A2304929, Fanrong Zeng, Associate, Grand Realty. courtesy of Pillar9 System
- C$379,9002 bd3 ba1.2k sqft17 E Copperfield Ct SE, Calgary, AB T2Z 4Z3For SaleMLS ID #A2302063, Paul Dojcinovic, Associate, Lpt Realty. courtesy of Pillar9 System
- C$272,0002 bd2 ba852 sqft16969 E 24th St SW #2206, Calgary, AB T2Y 0H8For SaleMLS ID #A2333811, Andrea Wilton-Clark, Associate, Cir Realty. courtesy of Pillar9 System
- C$319,0002 bd2 ba836 sqft522 NE Cranford Dr SE #3105, Calgary, AB T3M 2L7For SaleMLS ID #A2318829, Charmaine Shorrock, Associate, Real Broker. courtesy of Pillar9 System
