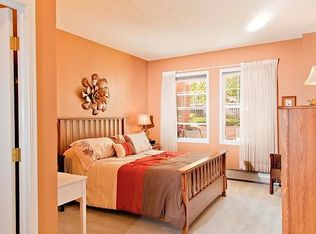
Incredible opportunity to own in Shawnee Slopes! Conveniently located just steps from the Fish Creek C-Train Station, Fish Creek Provincial Park, shopping, and everyday amenities. This bright ground floor condo features zero step access, high ceilings, durable vinyl plank flooring throughout, and an open concept layout designed for comfortable everyday living. Step outside to your private patio with its own separate entrance, ideal for morning coffee, or evening relaxation. Enjoy the benefits of TWO heated underground parking stalls, a dedicated storage locker, and an impressive selection of amenities. Two fitness centres, resident lounge with kitchen, woodworking shop, wine room, two guest suites, car wash, and heated underground visitor parking. With no age restrictions and a no pets policy, Beacon Hill offers a quiet, well maintained community in a prime southwest location. Quick access to Macleod Trail, Stoney Trail, Deerfoot Trail, and Shawnessy shopping makes getting around the city effortless.
For sale
C$355,000
14645 NW 6th St SW #1101, Calgary, AB T2Y 3S1
2beds
1,152sqft
Apartment
Built in 1999
-- sqft lot
$-- Zestimate®
C$308/sqft
C$1,404/mo HOA
What's special
Bright ground floor condoZero step accessHigh ceilings
- 48 days
- 4
- 0
Zillow last checked:
Listing updated:
Listed by:
Delaney Rotta, Associate,
Real Broker,
Elisha Sander, Associate,
Real Broker
Source: courtesy of Pillar9 System,MLS®#: A2326624 Originating MLS®#: Calgary
Originating MLS®#: CalgaryFacts & features
Interior
Bedrooms & bathrooms
- Bedrooms: 2
- Bathrooms: 2
- Full bathrooms: 2
Bedroom
- Level: Main
- Dimensions: 12`10" x 11`10"
Bedroom
- Level: Main
- Dimensions: 10`6" x 12`0"
Other
- Level: Main
- Dimensions: 5`0" x 8`4"
Other
- Level: Main
- Dimensions: 5`0" x 8`10"
Den
- Level: Main
- Dimensions: 10`3" x 8`9"
Dining room
- Level: Main
- Dimensions: 14`10" x 8`7"
Kitchen
- Level: Main
- Dimensions: 10`2" x 12`8"
Laundry
- Level: Main
- Dimensions: 5`6" x 7`2"
Living room
- Level: Main
- Dimensions: 18`0" x 14`4"
Heating
- Standard, Hot Water, Natural Gas
Cooling
- None
Appliances
- Included: Dishwasher, Dryer, Electric Stove, Garburator, Microwave, Refrigerator, Washer
- Laundry: In Unit, Main Level
Features
- Breakfast Bar, High Ceilings, Kitchen Island, Laminate Counters, No Animal Home, No Smoking Home, Open Floorplan, Pantry, See Remarks, Walk-In Closet(s)
- Flooring: Ceramic Tile
- Number of fireplaces: 1
- Fireplace features: Gas
- Common walls with other units/homes: 1 Common Wall,End Unit,No One Below
Interior area
- Total interior livable area: 1,152 sqft
Property
Parking
- Total spaces: 2
- Parking features: Underground, Titled
Features
- Levels: Single Level Unit
- Stories: 4
- Entry location: Ground
- Patio & porch: None
- Exterior features: Balcony, Barbecue, BBQ gas line, Courtyard, Private Entrance
Details
- Parcel number: 112123988
- Zoning: M-C2 d106
Construction
Type & style
- Home type: Apartment
- Property subtype: Apartment
- Attached to another structure: Yes
Materials
- Stone, Stucco, Wood Frame
- Roof: Concrete
Condition
- New construction: No
- Year built: 1999
Community & HOA
Community
- Features: Golf, Park, Playground
- Subdivision: Shawnee Slopes
HOA
- Has HOA: Yes
- Amenities included: Bicycle Storage, Car Wash Area, Elevator(s), Fitness Center, Guest Suite, Parking, Party Room, Secured Parking, Snow Removal, Storage, Visitor Parking
- Services included: Amenities of HOA/Condo, Caretaker, Common Area Maintenance, Heat, Insurance, Parking, Professional Management, Reserve Fund Contributions, Security Personnel, Sewer, Snow Removal, Water
- HOA fee: C$702 monthly
- Second HOA fee: C$702 monthly
Location
- Region: Calgary
Financial & listing details
- Price per square foot: C$308/sqft
- Date on market: 7/16/2026
- Inclusions: NA
Price history
Price history is unavailable.
Public tax history
Tax history is unavailable.
Climate risks
Neighborhood: Shawnee Slopes
Nearby schools
GreatSchools rating
No schools nearby
We couldn't find any schools near this home.


Similar homes
- C$319,9002 bd2 ba935 sqft260 SW Shawville Way SE #413, Calgary, AB T2Y 3Z6For Sale
 MLS ID #A2324918, Robert Cote, Associate Broker, Re/Max House Of Real Estate. courtesy of Pillar9 System
 - C$274,9002 bd2 ba926 sqft290 W Shawville Way SE #409, Calgary, AB T2Y 3Z9For Sale
 MLS ID #A2327166, Dorothy Chow, Associate, Grand Realty. courtesy of Pillar9 System
 - C$339,9002 bd2 ba918 sqft2134 S Kensington Rd NW #303, Calgary, AB T2N 3R7For Sale
 MLS ID #A2339370, Alexander Weston, Associate, Real Broker. courtesy of Pillar9 System
 - C$350,0002 bd2 ba1.1k sqft140 W Promenade Way SE, Calgary, AB T2Z 4E9For Sale
 MLS ID #A2330805, Jamie Giszas, Associate, Maxwell Capital Realty. courtesy of Pillar9 System
