Rarely offered at The Grandeur, this stunning southwest corner loft unit delivers a unique blend of architectural style, natural light, and functional living space. One of only four units in the complex featuring this exclusive two-level loft design, Unit #227 stands out with soaring openness, expansive windows, and an abundance of sunshine throughout the day. The bright open-concept main floor is designed for modern living and entertaining, while the upper loft level creates the perfect flex space for a home office, reading retreat, fitness area, or guest accommodation. The corner positioning provides enhanced privacy along with extra windows that truly elevate the space. Complete with two underground parking stalls and a large storage locker, this rare offering combines convenience, versatility, and character in an unbeatable central Calgary location. Opportunities like this do not come up often. Seller's are very motivated to sell! Tenant Occupied starting September 1st for a year lease. Great investment opportunity..
For sale
C$365,000
1920 S 14th Ave NE #227, Calgary, AB T2E 8V4
2beds
1,368sqft
Apartment
Built in 1999
-- sqft lot
$-- Zestimate®
C$267/sqft
C$800/mo HOA
What's special
Southwest corner loft unitNatural lightFunctional living spaceExclusive two-level loft designSoaring opennessExpansive windowsBright open-concept main floor
- 48 days
- 14
- 2
Zillow last checked:
Listing updated:
Listed by:
Andrew Chan, Associate,
Exp Realty,
Gurinder Brar, Associate,
Exp Realty
Source: courtesy of Pillar9 System,MLS®#: A2329954 Originating MLS®#: Calgary
Originating MLS®#: CalgaryFacts & features
Interior
Bedrooms & bathrooms
- Bedrooms: 2
- Bathrooms: 2
- Full bathrooms: 2
Bedroom
- Level: Main
- Dimensions: 12`8" x 9`9"
Other
- Level: Main
- Dimensions: 13`4" x 16`9"
Other
- Level: Main
- Dimensions: 7`6" x 5`4"
Other
- Level: Main
- Dimensions: 9`9" x 7`4"
Bonus room
- Level: Second
- Dimensions: 20`8" x 23`8"
Dining room
- Level: Main
- Dimensions: 8`0" x 14`7"
Kitchen
- Level: Main
- Dimensions: 13`5" x 7`0"
Living room
- Level: Main
- Dimensions: 16`4" x 18`11"
Heating
- Radiant Floor, Hot Water, Natural Gas
Cooling
- None
Appliances
- Included: Dishwasher, Dryer, Electric Stove, Microwave Hood Fan, Refrigerator
- Laundry: In Unit
Features
- High Ceilings, No Animal Home, No Smoking Home
- Flooring: Carpet, Hardwood, Linoleum
- Windows: Skylight(s), Window Coverings
- Has fireplace: No
- Common walls with other units/homes: 1 Common Wall
Interior area
- Total interior livable area: 1,368 sqft
- Finished area above ground: 1,031
Video & virtual tour
Property
Parking
- Total spaces: 2
- Parking features: Assigned, Garage Door Opener, Parkade, Titled, Underground
- Has uncovered spaces: Yes
Features
- Levels: Multi Level Unit
- Stories: 3
- Entry location: Other
- Patio & porch: None
- Exterior features: Playground
Details
- Zoning: M-C1 d65
Construction
Type & style
- Home type: Apartment
- Property subtype: Apartment
- Attached to another structure: Yes
Materials
- Brick, Vinyl Siding, Wood Frame
- Roof: Other
Condition
- New construction: No
- Year built: 1999
Community & HOA
Community
- Features: Park, Playground, Sidewalks, Street Lights
- Subdivision: Mayland Heights
HOA
- Has HOA: Yes
- Amenities included: Elevator(s), Gazebo, Party Room, Recreation Room, Visitor Parking
- Services included: Amenities of HOA/Condo, Common Area Maintenance, Gas, Heat, Insurance, Interior Maintenance, Maintenance Grounds, Reserve Fund Contributions, Sewer, Snow Removal, Trash, Water
- HOA fee: C$800 monthly
Location
- Region: Calgary
Financial & listing details
- Price per square foot: C$267/sqft
- Date on market: 7/16/2026
- Inclusions: N/A
Price history
Price history is unavailable.
Public tax history
Tax history is unavailable.
Climate risks
Neighborhood: Mayland Heights
Nearby schools
GreatSchools rating
No schools nearby
We couldn't find any schools near this home.


Similar homes
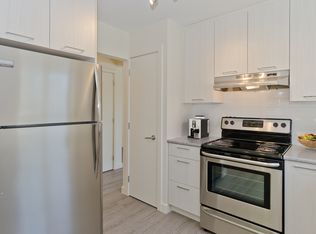
- C$349,8002 bd2 ba841 sqft1414 N 17th St SE #303, Calgary, AB T2G 5S6For Sale
 MLS ID #A2327797, Lisa Mclaren, Associate, Trec The Real Estate Company. courtesy of Pillar9 System
 - C$379,9002 bd2 ba1.1k sqft1110 SE 17th St SW #404, Calgary, AB T3C 3X3For Sale
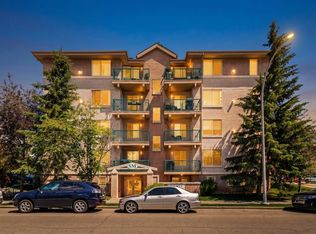 MLS ID #A2324548, Don Wong, Associate, 2% Realty. courtesy of Pillar9 System
 - C$339,9002 bd2 ba918 sqft2134 S Kensington Rd NW #303, Calgary, AB T2N 3R7For Sale
 MLS ID #A2339370, Alexander Weston, Associate, Real Broker. courtesy of Pillar9 System
 - C$375,0002 bd2 ba1.3k sqft1733 N 27th Ave SW #105, Calgary, AB T2T 1G9For Sale
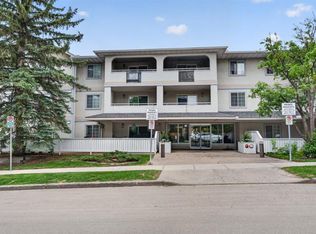 MLS ID #A2320372, Dennis Plintz, Associate Broker, Century 21 Masters. courtesy of Pillar9 System
