Rare opportunity to find a walk-out bungalow-style townhome in this safe and quiet complex in the desirable, inner city community of Mount Pleasant. This home offers the perfect combination of single-level living and a walk-out lower level. With 2 bedrooms and 2 full bathrooms; one bedroom and bathroom on the main floor and a second bedroom and bathroom in the bright, fully developed walk-out lower level—an ideal layout for downsizers, extended family living or guests. The main floor features a welcoming living area with large windows and gas fireplace, a well-appointed kitchen with breakfast bar and separate dining area, built-in desk area and convenient main floor laundry. Step outside onto the beautiful south-facing balcony overlooking the peaceful courtyard. The lower level is bright and inviting thanks to its large windows in the recreation room creating a comfortable space that feels far from the typical basement. There is additional outdoor space accessible through the separate entrance in the lower-level, providing an opportunity to enjoy the outdoors. Access to the underground parkade and storage locker is conveniently located through the lower level. This is a friendly, pet-friendly, self-managed complex with a strong and engaged board. All poly-B plumbing has recently been replaced, providing added peace of mind. If you’ve been waiting for a unique bungalow-style townhome with a walk-out basement, outdoor space and underground parking in Mount Pleasant, this one is worth seeing. Make it your new home today!
For sale
C$410,000
438 S 31st Ave NW #104, Calgary, AB T2M 2P4
2beds
700sqft
Townhouse
Built in 1997
-- sqft lot
$-- Zestimate®
C$585/sqft
C$603/mo HOA
What's special
Gas fireplaceSeparate dining areaBuilt-in desk areaConvenient main floor laundry
- 18 hours |
- 8 |
- 0 |
Zillow last checked:
Listing updated:
Listed by:
Michele Gole, Associate,
Lpt Realty
Source: courtesy of Pillar9 System,MLS®#: A2339596 Originating MLS®#: Calgary
Originating MLS®#: CalgaryFacts & features
Interior
Bedrooms & bathrooms
- Bedrooms: 2
- Bathrooms: 2
- Full bathrooms: 2
Other
- Level: Main
- Dimensions: 12`2" x 10`10"
Bedroom
- Level: Lower
- Dimensions: 9`3" x 11`3"
Other
- Level: Main
- Dimensions: 10`11" x 5`0"
Other
- Level: Lower
- Dimensions: 5`1" x 7`8"
Dining room
- Level: Main
- Dimensions: 6`7" x 9`9"
Foyer
- Level: Main
- Dimensions: 10`2" x 4`11"
Game room
- Level: Lower
- Dimensions: 12`7" x 15`1"
Kitchen
- Level: Main
- Dimensions: 9`9" x 13`9"
Living room
- Level: Main
- Dimensions: 18`2" x 11`10"
Heating
- Radiant Floor
Cooling
- None
Appliances
- Included: Dishwasher, Electric Range, Garage Control(s), Range Hood, Refrigerator, Washer/Dryer
- Laundry: In Unit, Main Level
Features
- Breakfast Bar, Ceiling Fan(s), No Animal Home, No Smoking Home, Separate Entrance, Storage
- Flooring: Carpet, Ceramic Tile, Laminate
- Windows: Vinyl Windows, Window Coverings
- Basement: Full
- Number of fireplaces: 1
- Fireplace features: Decorative, Gas, Living Room
- Common walls with other units/homes: 2+ Common Walls
Interior area
- Total interior livable area: 700.33 sqft
Video & virtual tour
Property
Parking
- Total spaces: 1
- Parking features: Assigned, Parkade, Underground
Features
- Levels: One
- Stories: 1
- Patio & porch: Deck
- Exterior features: Courtyard
- Has spa: Yes
- Spa features: Bath
- Fencing: None
Lot
- Features: Back Yard
Details
- Parcel number: 112696826
- Zoning: M-C1
Construction
Type & style
- Home type: Townhouse
- Architectural style: Bungalow
- Property subtype: Townhouse
Materials
- Brick, Stucco
- Foundation: Concrete Perimeter
- Roof: Asphalt Shingle
Condition
- New construction: No
- Year built: 1997
Community & HOA
Community
- Features: Sidewalks, Street Lights
- Subdivision: Mount Pleasant
HOA
- Has HOA: Yes
- Amenities included: Gazebo
- Services included: Heat, Insurance, Maintenance Grounds, Parking, Reserve Fund Contributions, Sewer, Snow Removal, Trash, Water
- HOA fee: C$603 monthly
Location
- Region: Calgary
Financial & listing details
- Price per square foot: C$585/sqft
- Date on market: 8/27/2026
- Inclusions: N/A
Price history
Price history is unavailable.
Public tax history
Tax history is unavailable.
Climate risks
Neighborhood: Mount Pleasant
Nearby schools
GreatSchools rating
No schools nearby
We couldn't find any schools near this home.
- C$--4 bd2 ba-- sqft424 32nd Ave NW, Calgary, AB T2M2P9Off Market
- C$485,0002 bd2 ba1.2k sqft405 S 32nd Ave NW #301, Calgary, AB T2M4V2For Sale

- C$1,4952 bd1 ba-- sqft454 30th Ave NW, Calgary, AB T2M2N4For Rent
- C$--4 bd3 ba-- sqft3208 2nd St NW, Calgary, AB T2M4S8Off Market
- C$800,0004 bd2 ba861 sqft235 N 32nd Ave NW, Calgary, AB T2M2P8For Sale
- C$1,189,9004 bd5 ba2.5k sqft3114 W 4a St NW, Calgary, AB T2M3B4New Construction
- C$879,9004 bd4 ba1.9k sqft464 S 29th Ave NW, Calgary, AB T2M2M3For Sale
- C$1,199,9005 bd5 ba2.2k sqft3308 2nd St NW, Calgary, AB T2K0X9For Sale
Similar homes
- C$499,9001 bd1 ba559 sqft123 N 30th Ave NW, Calgary, AB T2M 2N1For Sale
 MLS ID #A2340616, James Keats, Associate, Real Broker. courtesy of Pillar9 System
 - C$429,8882 bd1 ba715 sqft303 N 27th Ave NE, Calgary, AB T2E 2A3For Sale
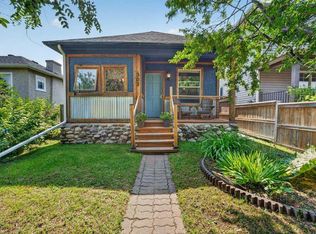 MLS ID #A2338822, Jake Mcintyre, Associate, Maxwell Capital Realty. courtesy of Pillar9 System
 - C$360,0002 bd2 ba805 sqft510 E Edmonton Trl NE #118, Calgary, AB T2E 3H1For Sale
 MLS ID #A2337647, Juan Coltrinari, Associate, Cir Realty. courtesy of Pillar9 System
 - C$400,0003 bd2 ba886 sqft123 N 13th Ave NE #3, Calgary, AB T2E 1B5For Sale
 MLS ID #A2281681, Krista Legue, Associate, Cir Realty. courtesy of Pillar9 System
 - C$399,9002 bd2 ba842 sqft721 E 4th St NE #231, Calgary, AB T2E 3S7For SaleMLS ID #A2335434, Mark Lukwinski, Associate, Real Broker. courtesy of Pillar9 System
- C$249,0002 bd1 ba809 sqft110 20th Ave NE #109, Calgary, AB T2E 1P7For SaleCentury 21 Canada
- C$450,0003 bd2 ba800 sqft3911 E 1st St NW, Calgary, AB T2K 0X2For SaleMLS ID #A2332916, Big John Peterson, Associate, Re/Max Realty Professionals. courtesy of Pillar9 System
- C$499,9002 bd2 ba730 sqft224 S 30th Ave NE, Calgary, AB T2E 2C9For SaleMLS ID #A2336683, Jason Wai, Associate, Re/Max Real Estate (Mountain View). courtesy of Pillar9 System
- C$358,8532 bd1 ba926 sqft420 W Grier Ave NE #34, Calgary, AB T2K 5X6For SaleMLS ID #A2333291, Deric A. Burton, Associate, Real Broker. courtesy of Pillar9 System
- C$435,0002 bd2 ba929 sqft1726 S 14th Ave NW #705, Calgary, AB T2N 4Y8For SaleMLS ID #A2333408, Jennifer Sipkens, Associate, Real Estate Professionals Inc.. courtesy of Pillar9 System
- C$420,0002 bd2 ba598 sqft327 E 9a St NW #903, Calgary, AB T2N 1T7For SaleMLS ID #A2318245, Breanna Albrecht, Associate, Re/Max First. courtesy of Pillar9 System
- C$330,0002 bd2 ba823 sqft607 17th Ave NW #403, Calgary, AB T2M 0N6For SaleMLS ID #A2337221, Len T. Wong, Associate Broker, Re/Max Complete Realty. courtesy of Pillar9 System
- C$249,9002 bd1 ba782 sqft354 2nd Ave NE #404, Calgary, AB T2E 0E4For SaleCentury 21 Canada
- C$449,9004 bd2 ba877 sqft3807 E 1st St NE, Calgary, AB T2E 3E1For SaleMLS ID #A2319780, Aleksey Julanov, Associate, Re/Max First. courtesy of Pillar9 System
- C$399,0002 bd2 ba917 sqft721 E 4th St NE #131, Calgary, AB T2E 3S7For SaleMLS ID #A2299158, Fiona Corcoran, Associate, Charles. courtesy of Pillar9 System
- C$300,0002 bd2 ba996 sqft1606 S 4th St NW #103, Calgary, AB T2M 2Y9For SaleMLS ID #A2337223, Justin Calon, Associate, Cir Realty. courtesy of Pillar9 System
- C$250,0002 bd1 ba877 sqft139 N 26th Ave NW #102, Calgary, AB T2M 2C8For SaleMLS ID #A2335782, Mackenzie Braun, Associate, Royal Lepage Benchmark. courtesy of Pillar9 System
- C$299,9002 bd2 ba915 sqft1905 E Centre St NW #301, Calgary, AB T2E 2S7For SaleMLS ID #A2335806, Richard Chau, Associate, Re/Max Realty Professionals. courtesy of Pillar9 System
- C$339,0002 bd2 ba834 sqft4303 1st St NE #406, Calgary, AB T2E 7M3For SaleCentury 21 Canada
- C$349,9002 bd2 ba918 sqft605 N 17th Ave NW #205, Calgary, AB T2M 0N6For SaleMLS ID #A2326171, Gary Banipal, Associate, Real Broker. courtesy of Pillar9 System
