A cabin in the city, this charming home is full of character! Sitting on a 25' x 120' lot with a sunny south-facing backyard, it features a spacious front primary bedroom and two additional rooms, perfect for a second bedroom, home office or creative space. The aged wood floors and hand-built cabinetry tell a story, while the cute front patio is made for summer evenings. Major updates include a new roof in 2023 and a new furnace in 2024. Out back, the huge double garage with loft space offers more room than you could ask for. The perfect starter home, investment property or inner-city retreat!
For sale
C$429,888
303 N 27th Ave NE, Calgary, AB T2E 2A3
2beds
715sqft
Single Family Residence
Built in 1912
3,049 Square Feet Lot
$-- Zestimate®
C$601/sqft
C$-- HOA
What's special
Sunny south-facing backyardSpacious front primary bedroomAged wood floorsHand-built cabinetry
- 15 hours |
- 13 |
- 1 |
Zillow last checked:
Listing updated:
Listed by:
Jake Mcintyre, Associate,
Maxwell Capital Realty
Source: courtesy of Pillar9 System,MLS®#: A2338822 Originating MLS®#: Calgary
Originating MLS®#: CalgaryFacts & features
Interior
Bedrooms & bathrooms
- Bedrooms: 2
- Bathrooms: 1
- Full bathrooms: 1
Other
- Level: Main
- Dimensions: 7`11" x 14`9"
Bedroom
- Level: Main
- Dimensions: 7`11" x 8`0"
Other
- Level: Main
- Dimensions: 7`11" x 4`8"
Kitchen
- Level: Main
- Dimensions: 11`0" x 11`7"
Laundry
- Level: Main
- Dimensions: 11`7" x 7`11"
Living room
- Level: Main
- Dimensions: 10`11" x 12`0"
Heating
- Forced Air
Cooling
- None
Appliances
- Included: Dishwasher, Electric Oven, Refrigerator, Washer/Dryer Stacked
- Laundry: Main Level
Features
- See Remarks
- Flooring: Hardwood, Stone
- Basement: Partial
- Has fireplace: No
Interior area
- Total interior livable area: 715 sqft
Video & virtual tour
Property
Parking
- Total spaces: 2
- Parking features: Double Garage Detached
- Garage spaces: 2
Features
- Levels: One
- Stories: 1
- Patio & porch: Deck, Porch
- Exterior features: Garden, Private Yard, Storage
- Fencing: Fenced
- Frontage length: 7.60M 24`11"
Lot
- Size: 3,049 Square Feet
- Features: Front Yard, Lawn
Details
- Parcel number: 112714634
- Zoning: R-CG
Construction
Type & style
- Home type: SingleFamily
- Architectural style: Bungalow
- Property subtype: Single Family Residence
Materials
- Mixed
- Foundation: Concrete Perimeter
- Roof: Asphalt Shingle
Condition
- New construction: No
- Year built: 1912
Community & HOA
Community
- Features: Playground, Sidewalks, Street Lights, Tennis Court(s)
- Subdivision: Tuxedo Park
HOA
- Has HOA: No
Location
- Region: Calgary
Financial & listing details
- Price per square foot: C$601/sqft
- Date on market: 8/20/2026
- Inclusions: N/A
Price history
Price history is unavailable.
Public tax history
Tax history is unavailable.
Climate risks
Neighborhood: Tuxedo Park
Nearby schools
GreatSchools rating
No schools nearby
We couldn't find any schools near this home.
- C$--3 bd4 ba-- sqft239 27th Ave NE #1475071, Calgary, AB T2E2A1Off Market
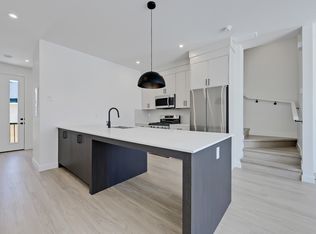
- C$--2 bd2 ba-- sqft239 27th Ave NE #1475072, Calgary, AB T2E2A1Off Market
- C$1,5752 bd2 ba622 sqft239 27th Ave NE, Calgary, AB T2E2A1For Rent

- C$--2 bd2 ba1k sqft2709 2nd St NE, Calgary, AB T2E3G9Off Market
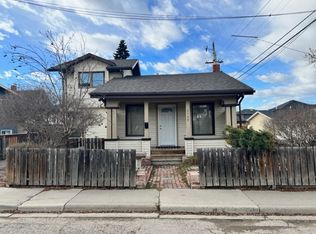
- C$3,199,000-- bd-- ba5.2k sqft2811 2nd St NE, Calgary, AB T2E8A6New Construction
- C$775,0003 bd2 ba988 sqft326 S 27th Ave NE, Calgary, AB T2E2A2For Sale
- C$2,5503 bd3 ba1.6k sqft227 26th Ave NE #201, Calgary, AB T2E1Z1For Rent
- C$1,4002 bd1 ba600 sqft227 26th Ave NE #201-B, Calgary, AB T2E1Z1For Rent
Similar homes
- C$499,9002 bd2 ba730 sqft224 S 30th Ave NE, Calgary, AB T2E 2C9For Sale
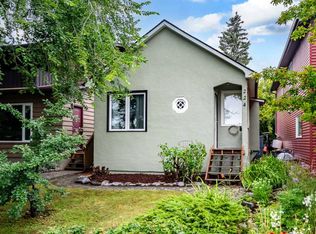 MLS ID #A2336683, Jason Wai, Associate, Re/Max Real Estate (Mountain View). courtesy of Pillar9 System
 - C$449,9004 bd2 ba877 sqft3807 E 1st St NE, Calgary, AB T2E 3E1For Sale
 MLS ID #A2319780, Aleksey Julanov, Associate, Re/Max First. courtesy of Pillar9 System
 - C$450,0003 bd2 ba800 sqft3911 E 1st St NW, Calgary, AB T2K 0X2For Sale
 MLS ID #A2332916, Big John Peterson, Associate, Re/Max Realty Professionals. courtesy of Pillar9 System
 - C$330,0002 bd2 ba823 sqft607 17th Ave NW #403, Calgary, AB T2M 0N6For Sale
 MLS ID #A2337221, Len T. Wong, Associate Broker, Re/Max Complete Realty. courtesy of Pillar9 System
 - C$399,9002 bd2 ba842 sqft721 E 4th St NE #231, Calgary, AB T2E 3S7For SaleMLS ID #A2335434, Mark Lukwinski, Associate, Real Broker. courtesy of Pillar9 System
- C$599,9003 bd2 ba773 sqft702 S 17th Ave NW, Calgary, AB T2M 0N7For SaleMLS ID #A2337596, Fang An, Associate, First Place Realty. courtesy of Pillar9 System
- C$390,0002 bd1 ba940 sqft805 4th St NE #207, Calgary, AB T2E 3S9For SaleCentury 21 Canada
- C$525,0003 bd1 ba892 sqft440 S 36th Ave NW, Calgary, AB T2K 0C3For SaleMLS ID #A2332486, Ginger Andrews, Associate, Exp Realty. courtesy of Pillar9 System
- C$599,9002 bd2 ba778 sqft3819 E 1st St NE, Calgary, AB T2E 3E1For SaleMLS ID #A2325788, John Kearney, Associate, Royal Lepage Benchmark. courtesy of Pillar9 System
- C$569,9004 bd2 ba876 sqft3423 E 1st St NE, Calgary, AB T2E 3C6For SaleMLS ID #A2301697, Thomas Calvert, Associate, Re/Max Landan Real Estate. courtesy of Pillar9 System
- C$399,9002 bd2 ba722 sqft123 E 4th St NE #1013, Calgary, AB T2E 8K3For SaleMLS ID #A2334716, Charli Baker, Associate, Sotheby's International Realty Canada. courtesy of Pillar9 System
- C$299,9002 bd2 ba915 sqft1905 E Centre St NW #301, Calgary, AB T2E 2S7For SaleMLS ID #A2335806, Richard Chau, Associate, Re/Max Realty Professionals. courtesy of Pillar9 System
- C$219,9002 bd1 ba803 sqft3726 Centre St NE #4, Calgary, AB T2E 2Y3For SaleCentury 21 Canada
- C$339,0002 bd2 ba834 sqft4303 1st St NE #406, Calgary, AB T2E 7M3For SaleCentury 21 Canada
- C$619,9003 bd2 ba860 sqft2029 E Mountview Cres NE, Calgary, AB T2E 5N4For SaleMLS ID #A2307969, Tony Nicastro, Associate, Remax Innovations. courtesy of Pillar9 System
- C$599,0003 bd2 ba806 sqft129 N 18th Ave NW, Calgary, AB T2M 0S9For SaleMLS ID #A2316925, Gs Mann, Associate, Remax Innovations. courtesy of Pillar9 System
- C$400,0003 bd2 ba886 sqft123 N 13th Ave NE #3, Calgary, AB T2E 1B5For SaleMLS ID #A2281681, Krista Legue, Associate, Cir Realty. courtesy of Pillar9 System
- C$349,0002 bd2 ba752 sqft510 Edmonton Trl NE #203, Calgary, AB T2E 3H1For SaleMLS ID #A2334543, Liz Wong, Associate, Exp Realty. courtesy of Pillar9 System
- C$548,8881 bd2 ba598 sqft632 S Marsh Rd NE, Calgary, AB T2E 5B3For SaleMLS ID #A2334417, Kevin Niefer, Associate, Cir Realty. courtesy of Pillar9 System
- C$309,5002 bd1 ba947 sqft722 4a St NE #9, Calgary, AB T2E 3W2For SaleCentury 21 Canada
