A rare find (raised bungalow with 1630 sq.ft of TOTAL LIVING SPACE) in the sought-after community of Highland Park! We are calling all real estate entrepreneurs, landlords, investors, and savvy buyers right here at 3807-1st Street NE! This absolutely gorgeous, turn-of-the-century, extremely well-built and renovated home with 2 units will absolutely blow you away! Here are the details: The main floor suite offers 3 bedrooms, a spacious living room, a kitchen with a dining area, and a full 4PC bathroom. The basement suite (illegal) comes with its own separate entrance, a kitchen, a living room, a full 3PC bathroom, and a bedroom. ***NOTE: ONLY the tight-smoke barrier requirement in the mechanical room is missing in order to make the suite legal. Ask your agent for details***There are also supplementary electrical baseboard heaters here. Basement windows are humongous and let a ton of natural light inside! Here is the list of updates that were recently (2024) done to the house: Vinyl flooring (LVP) throughout both levels, new kitchen and bathroom in the basement, new appliances on both floors, new light fixtures throughout the house, and a new hot water tank. The house has been painted inside and outside. Pipes are copper. 100 AMP electrical service. Large fenced backyard with a shed. The property has been meticulously maintained. The property is located on a quiet street that is a short walking distance to Centre Street with bus service taking you to downtown. It is a 10-minute drive to downtown. Easy access to YYC, Confederation and Nose Hill parks. Great schools are nearby as well. Are you excited yet? Come view it NOW... before it is too late.
For sale
C$449,900
3807 E 1st St NE, Calgary, AB T2E 3E1
4beds
877sqft
Single Family Residence
Built in 1913
3,049 Square Feet Lot
$-- Zestimate®
C$513/sqft
C$-- HOA
What's special
- 77 days |
- 58 |
- 4 |
Zillow last checked:
Listing updated:
Listed by:
Aleksey Julanov, Associate,
Re/Max First
Source: courtesy of Pillar9 System,MLS®#: A2319780 Originating MLS®#: Calgary
Originating MLS®#: CalgaryFacts & features
Interior
Bedrooms & bathrooms
- Bedrooms: 4
- Bathrooms: 2
- Full bathrooms: 2
Bedroom
- Level: Main
- Dimensions: 8`3" x 6`9"
Bedroom
- Level: Main
- Dimensions: 9`6" x 8`3"
Other
- Level: Main
- Dimensions: 13`4" x 8`6"
Bedroom
- Level: Lower
- Dimensions: 11`10" x 8`7"
Other
- Level: Main
Other
- Level: Lower
Dining room
- Level: Main
- Dimensions: 10`3" x 8`2"
Foyer
- Level: Main
- Dimensions: 9`1" x 5`7"
Kitchen
- Level: Main
- Dimensions: 9`0" x 7`5"
Kitchen
- Level: Lower
- Dimensions: 13`1" x 6`1"
Laundry
- Level: Lower
- Dimensions: 8`0" x 7`9"
Living room
- Level: Main
- Dimensions: 16`1" x 10`3"
Living room
- Level: Lower
- Dimensions: 21`6" x 8`6"
Heating
- Forced Air, Natural Gas
Cooling
- None
Appliances
- Included: Dishwasher, Dryer, Electric Stove, Refrigerator, Washer
- Laundry: Common Area, Lower Level
Features
- No Smoking Home, See Remarks
- Basement: Full
- Has fireplace: No
Interior area
- Total interior livable area: 877 sqft
- Finished area above ground: 877
- Finished area below ground: 753
Property
Parking
- Parking features: None, On Street
- Has uncovered spaces: Yes
Features
- Levels: One
- Stories: 1
- Entry location: Ground
- Patio & porch: Deck, Porch
- Exterior features: Private Yard
- Fencing: Fenced
- Frontage length: 9.02M 29`7"
Lot
- Size: 3,049 Square Feet
- Features: Back Yard, Level
Details
- Additional structures: Shed(s)
- Parcel number: 112716985
- Zoning: R-CG
Construction
Type & style
- Home type: SingleFamily
- Architectural style: Bungalow
- Property subtype: Single Family Residence
Materials
- Wood Frame
- Foundation: Block
- Roof: Asphalt
Condition
- New construction: No
- Year built: 1913
Community & HOA
Community
- Features: Playground, Sidewalks, Street Lights
- Subdivision: Highland Park
HOA
- Has HOA: No
Location
- Region: Calgary
Financial & listing details
- Price per square foot: C$513/sqft
- Date on market: 6/11/2026
- Inclusions: Note: Dishwasher is in the basement. There is only 1 washer/dryer, located in a common area in the basement.
Price history
Price history is unavailable.
Public tax history
Tax history is unavailable.
Climate risks
Neighborhood: Highland Park
Nearby schools
GreatSchools rating
No schools nearby
We couldn't find any schools near this home.
- C$599,9002 bd2 ba778 sqft3819 E 1st St NE, Calgary, AB T2E3E1For Sale

- C$734,9993 bd4 ba1.5k sqft3825 E 1st St NE, Calgary, AB T2E3E1For Sale
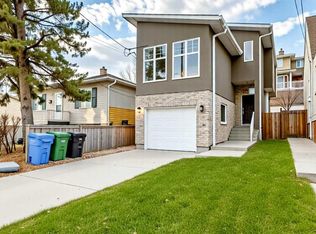
- C$3,0003 bd4 ba-- sqft3825 1st St NE, Calgary, AB T2E3E1For Rent

- C$798,8004 bd4 ba1.9k sqft3817 E Centre A St NE, Calgary, AB T2E3A5For Sale

- C$620,0006,098 sqft3803 Centre A St NE, Calgary, AB T2E3A5Lot/Land
- C$189,9002 bd1 ba803 sqft3726 W Centre St NE #4, Calgary, AB T2E2Y3For Sale
- C$155,0001 bd1 ba633 sqft3726 Centre St N #14, Calgary, AB T2E2Y3For Sale
- C$199,9002 bd1 ba803 sqft3726 Centre St NE #4, Calgary, AB T2E2Y3For Sale
Similar homes
- C$499,9002 bd2 ba730 sqft224 S 30th Ave NE, Calgary, AB T2E 2C9For Sale
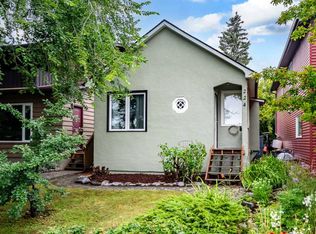 MLS ID #A2336683, Jason Wai, Associate, Re/Max Real Estate (Mountain View). courtesy of Pillar9 System
 - C$475,0004 bd3 ba1k sqft6824 E Temple Dr NE, Calgary, AB T1Y 4X8For Sale
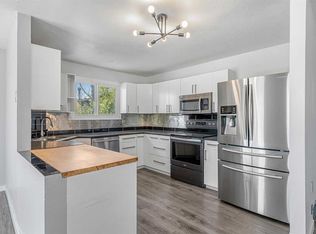 MLS ID #A2340223, Victoria Dalgleish, Associate, Re/Max First. courtesy of Pillar9 System
 - C$499,9004 bd2 ba974 sqft1508 W 45th St SE, Calgary, AB T2A 1N2For Sale
 MLS ID #A2339873, Mike Dreger, Associate, Century 21 Bamber Realty Ltd.. courtesy of Pillar9 System
 - C$464,9004 bd2 ba832 sqft187 SE Falwood Way NE, Calgary, AB T3J 1A9For Sale
 MLS ID #A2323376, Bharminder Singh, Associate, Cir Realty. courtesy of Pillar9 System
 - C$469,9994 bd2 ba785 sqft55 N Falton Close NE, Calgary, AB T3J 1X2For SaleMLS ID #A2335541, Rowgun Fausto, Associate, Exp Realty. courtesy of Pillar9 System
- C$460,0004 bd2 ba883 sqft52 W Erin Meadows Ct SE, Calgary, AB T2B 2Z7For SaleMLS ID #A2335845, Truong Do, Associate, Cir Realty. courtesy of Pillar9 System
- C$435,0004 bd3 ba1k sqft84 E Falconridge Pl NE, Calgary, AB T3J 1A6For SaleMLS ID #A2332340, Kice Tanha, Associate, Century 21 Bravo Realty. courtesy of Pillar9 System
- C$445,0003 bd2 ba713 sqft323 N Falwood Way NE, Calgary, AB T3J 1A9For SaleMLS ID #A2331339, Jim Campbell, Associate, Trec The Real Estate Company. courtesy of Pillar9 System
- C$429,9004 bd2 ba924 sqft32 W Fonda Mews SE, Calgary, AB T2A 5S5For SaleMLS ID #A2298267, Carol Ferchau, Associate, Century 21 Bamber Realty Ltd.. courtesy of Pillar9 System
- C$509,0005 bd2 ba897 sqft45 N Martinridge Cres NE, Calgary, AB T3J 3M1For SaleMLS ID #A2339074, Sunny Samra, Associate, Trec The Real Estate Company. courtesy of Pillar9 System
- C$415,0003 bd2 ba1k sqft149 S Taradale Close NE, Calgary, AB T3J 3E7For SaleMLS ID #A2336864, Vincent Phan, Associate, 2% Realty. courtesy of Pillar9 System
- C$479,9003 bd2 ba858 sqft18 S Falmere Way NE, Calgary, AB T3J 2Z2For SaleMLS ID #A2335416, Simon Maara, Broker, Maara Realty Inc. courtesy of Pillar9 System
- C$565,0004 bd2 ba1k sqft32 W Beddington Rise NE, Calgary, AB T3K 1N2For SaleMLS ID #A2338678, Vijay Thankey, Associate, Re/Max Realty Professionals. courtesy of Pillar9 System
- C$599,9004 bd2 ba1k sqft5635 S Travis Cres NE, Calgary, AB T2K 3W1For SaleMLS ID #A2335001, Adam Robinson, Associate, Cir Realty. courtesy of Pillar9 System
- C$523,0004 bd3 ba1k sqft135 Manora Hl NE, Calgary, AB T2A 4R8For SaleMLS ID #A2338072, Yvette Nesry, Associate, Real Estate Professionals Inc.. courtesy of Pillar9 System
- C$519,0004 bd2 ba948 sqft76 S Aberfoyle Close NE, Calgary, AB T2A 6S6For SaleMLS ID #A2337992, Hal Anderson, Associate, Re/Max Real Estate (Mountain View). courtesy of Pillar9 System
- C$420,0003 bd2 ba1k sqft33 N Martindale Ct NE, Calgary, AB T3J 2V8For SaleMLS ID #A2327184, Mussa Khan, Associate, Urban-Realty.Ca. courtesy of Pillar9 System
- C$499,9903 bd2 ba1.1k sqft7097 NW Laguna Way NE, Calgary, AB T1Y 7A7For SaleMLS ID #A2337713, Tina Ho, Associate, Century 21 Bravo Realty. courtesy of Pillar9 System
- C$425,0003 bd2 ba877 sqft212 N Whitman Pl NE, Calgary, AB T1Y 4H9For SaleMLS ID #A2279971, Jean Diestro, Associate, Cir Realty. courtesy of Pillar9 System
- C$499,9005 bd2 ba905 sqft925 NE Erin Woods Dr SE, Calgary, AB T2B 2X1For SaleMLS ID #A2338307, Matthew Mai, Associate, Cir Realty. courtesy of Pillar9 System
