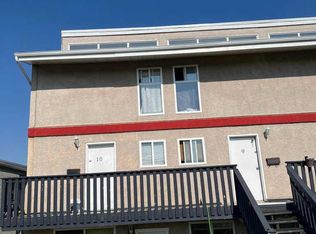
What a great opportunity to step in to real estate investment or looking for a one bedroom condo with an assigned parking, close to downtown area and still paying less than the rental market? Check out this unbeatable price of $155,000, with a low Condo Fee. East facing large patio doors not only give you access to the comfort of covered patio but also lots of lights in the living room and the unit. It has one big bedroom, living room and breakfast nook at the corner. The spacious bathroom with the in-suite laundry make your place easy to organize. One assigned parking at the back of the building and plenty of parking on center street. Close to amenities, schools, play ground, easy access on Centre St., McKnight Blvd., Downtown and shopping centers, and public transportation right in the front. It was rented for $1300/month plus utilities.
For sale
C$155,000
3726 Centre St N #14, Calgary, AB T2E 2Y3
1beds
633sqft
Townhouse
Built in 1971
-- sqft lot
$-- Zestimate®
C$245/sqft
C$333/mo HOA
What's special
Comfort of covered patioOne big bedroomSpacious bathroomIn-suite laundry
- 50 days
- 31
- 3
Zillow last checked:
Listing updated:
Listed by:
Qui Dang, Associate,
Grand Realty
Source: courtesy of Pillar9 System,MLS®#: A2334124 Originating MLS®#: Calgary
Originating MLS®#: CalgaryFacts & features
Interior
Bedrooms & bathrooms
- Bedrooms: 1
- Bathrooms: 1
- Full bathrooms: 1
Other
- Level: Main
- Dimensions: 10`1" x 11`3"
Other
- Level: Main
- Dimensions: 0`0" x 0`0"
Heating
- Forced Air
Cooling
- None
Appliances
- Included: Dryer, Electric Stove, Range Hood, Refrigerator, Washer
- Laundry: In Bathroom
Features
- No Animal Home, No Smoking Home, See Remarks
- Flooring: Carpet, Ceramic Tile
- Basement: None
- Has fireplace: No
- Common walls with other units/homes: 2+ Common Walls
Interior area
- Total interior livable area: 633 sqft
- Finished area above ground: 633
Property
Parking
- Total spaces: 1
- Parking features: Assigned, Stall
Features
- Levels: One
- Stories: 1
- Patio & porch: Balcony(s)
- Exterior features: Balcony
- Fencing: Fenced
Lot
- Features: Back Lane, Rectangular Lot, Sloped
Details
- Parcel number: 112034820
- Zoning: M-C2
Construction
Type & style
- Home type: Townhouse
- Property subtype: Townhouse
Materials
- Concrete, Wood Frame
- Foundation: Concrete Perimeter
- Roof: Asphalt Shingle
Condition
- New construction: No
- Year built: 1971
Community & HOA
Community
- Features: Playground
- Subdivision: Highland Park
HOA
- Has HOA: Yes
- Amenities included: Park, Playground
- Services included: Common Area Maintenance, Insurance, Professional Management, Reserve Fund Contributions, See Remarks
- HOA fee: C$333 monthly
Location
- Region: Calgary
Financial & listing details
- Price per square foot: C$245/sqft
- Date on market: 8/2/2026
- Inclusions: 0
Price history
Price history is unavailable.
Public tax history
Tax history is unavailable.
Climate risks
Neighborhood: Highland Park
Nearby schools
GreatSchools rating
No schools nearby
We couldn't find any schools near this home.


Similar homes
- C$189,9002 bd1 ba803 sqft3726 W Centre St NE #4, Calgary, AB T2E 2Y3For Sale
 MLS ID #A2332260, Brian Lee, Associate, Century 21 Bravo Realty. courtesy of Pillar9 System
 - C$189,9002 bd1 ba803 sqft3726 Centre St NE #4, Calgary, AB T2E 2Y3For Sale
 Century 21 Canada
 - C$155,0001 bd1 ba601 sqft1335 N 12th Ave SW #305, Calgary, AB T3C 3P7For Sale
 MLS ID #A2336162, Maggie Hubbs, Associate, Lpt Realty. courtesy of Pillar9 System
 - C$189,9991 bd1 ba676 sqft1033 N 15th Ave SW #305, Calgary, AB T2R 0S5For Sale
 MLS ID #A2346948, Nhi Tran, Associate, Remax Innovations. courtesy of Pillar9 System
