Now vacant and move-in ready, this property is a golden opportunity for first-time buyers seeking a quick possession or savvy investors looking to set their own market rents. With low condo fees of only $440.96 (covering everything except electricity) and a location that defines convenience, this home is a must-see. Welcome to Hilltop House, where convenience meets comfort in this spacious 750 sq. ft. one-bedroom sanctuary. Perfectly situated in a quiet 25+ adult living complex, this main-level unit offers effortless access and a functional layout designed for modern living. Step inside to find stylish laminate flooring throughout and a bright, expansive living room that serves as the heart of the home. Dramatic, oversized patio doors lead you to a large private patio, providing a rare outdoor retreat for morning coffee or evening relaxation. The interior features a well-equipped kitchen—highlighted by a beautiful countertop recently replaced to offer a fresh, modern feel—and a dedicated dining area perfect for hosting. The generously sized primary bedroom easily accommodates a king-size suite, while the bathroom offers a deep soaker tub for a spa-like escape at the end of the day. Practicality is a priority here, with a large in-suite storage room to keep life organized, an assigned outdoor parking stall conveniently located right out front, and the common laundry room situated just steps away for ultimate ease. Enjoy being within walking distance to the LRT station, premier shopping, and the vibrant energy of downtown. Whether you are starting your homeownership journey or expanding your portfolio, this centrally located gem is ready for its next chapter. Schedule your private viewing today!
For sale
C$188,900
231 E Heritage Dr SE #83E, Calgary, AB T2H 1N1
1beds
754sqft
Apartment
Built in 1970
-- sqft lot
$-- Zestimate®
C$250/sqft
C$441/mo HOA
What's special
Stylish laminate flooring throughoutDramatic oversized patio doorsLarge private patioWell-equipped kitchenElectric cooktopDedicated dining areaGenerously sized primary bedroom
- 112 days |
- 8 |
- 0 |
Zillow last checked:
Listing updated:
Listed by:
Sean Na, Associate,
Maxwell Canyon Creek,
Hee Su Kim, Associate,
Maxwell Canyon Creek
Source: courtesy of Pillar9 System,MLS®#: A2303706 Originating MLS®#: Calgary
Originating MLS®#: CalgaryFacts & features
Interior
Bedrooms & bathrooms
- Bedrooms: 1
- Bathrooms: 1
- Full bathrooms: 1
Other
- Level: Main
- Dimensions: 11`0" x 13`3"
Other
- Level: Main
- Dimensions: 7`4" x 7`4"
Other
- Level: Main
- Dimensions: 4`9" x 14`2"
Dining room
- Level: Main
- Dimensions: 8`1" x 9`10"
Other
- Level: Main
- Dimensions: 6`7" x 3`8"
Kitchen
- Level: Main
- Dimensions: 9`3" x 6`8"
Living room
- Level: Main
- Dimensions: 14`11" x 17`4"
Storage
- Level: Main
- Dimensions: 10`9" x 5`11"
Heating
- Baseboard
Cooling
- None
Appliances
- Included: Dishwasher, Electric Stove, Freezer, Microwave, Refrigerator
- Laundry: Common Area
Features
- Open Floorplan, Storage
- Flooring: Laminate, Other
- Has fireplace: No
- Common walls with other units/homes: 2+ Common Walls
Interior area
- Total interior livable area: 754.60 sqft
Property
Parking
- Total spaces: 1
- Parking features: Assigned, Stall
Features
- Levels: Single Level Unit
- Stories: 3
- Entry location: Ground
- Patio & porch: Balcony(s)
- Exterior features: Other
Details
- Zoning: M-C1
Construction
Type & style
- Home type: Apartment
- Property subtype: Apartment
- Attached to another structure: Yes
Materials
- Brick, Concrete, Wood Siding
Condition
- New construction: No
- Year built: 1970
Community & HOA
Community
- Features: Park, Playground, Sidewalks, Street Lights
- Subdivision: Acadia
HOA
- Has HOA: Yes
- Amenities included: Coin Laundry, Snow Removal, Visitor Parking
- Services included: Common Area Maintenance, Heat, Insurance, Parking, Professional Management, Reserve Fund Contributions, Snow Removal, Water
- HOA fee: C$441 monthly
Location
- Region: Calgary
Financial & listing details
- Price per square foot: C$250/sqft
- Date on market: 4/21/2026
- Inclusions: n/c
Price history
Price history is unavailable.
Public tax history
Tax history is unavailable.
Climate risks
Neighborhood: Arcadia
Nearby schools
GreatSchools rating
No schools nearby
We couldn't find any schools near this home.
- C$262,0003 bd2 ba1.1k sqft231 N Heritage Dr SE #34B, Calgary, AB T2H1N1For Sale
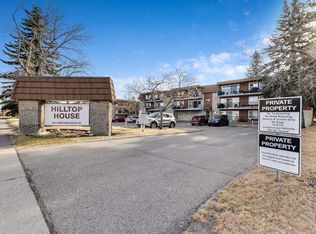
- C$258,8883 bd2 ba1.1k sqft231 N Heritage Dr SE #35B, Calgary, AB T2H1N1For Sale

- C$264,9003 bd2 ba1.1k sqft231 S Heritage Dr SE #75D, Calgary, AB T2H1N1For Sale
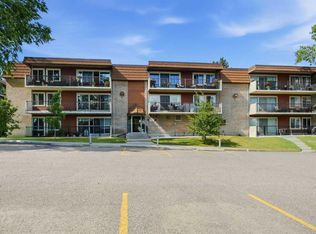
- C$2,8953 bd2 ba1.1k sqft231 Heritage Dr SE #35B, Calgary, AB T2H1N1For Rent
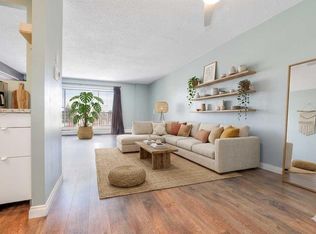
- C$185,9001 bd1 ba655 sqft231 E Heritage Dr SE #11A, Calgary, AB T2H1N1For Sale
- C$229,0002 bd2 ba857 sqft315 W Heritage Dr SE #112, Calgary, AB T2H1N2For Sale
- C$200,0002 bd1 ba813 sqft315 W Heritage Dr SE #319, Calgary, AB T2H1N2For Sale
- C$198,8002 bd1 ba854 sqft315 W Heritage Dr SE #209, Calgary, AB T2H1N2For Sale
Similar homes
- C$185,9001 bd1 ba655 sqft231 E Heritage Dr SE #11A, Calgary, AB T2H 1N1For Sale
 MLS ID #A2320535, Valerie Konechny, Associate, Sotheby's International Realty Canada. courtesy of Pillar9 System
 - C$200,0002 bd1 ba813 sqft315 W Heritage Dr SE #319, Calgary, AB T2H 1N2For Sale
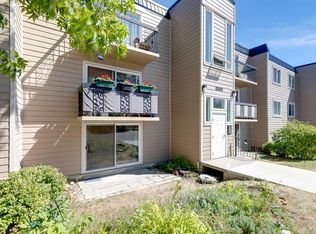 MLS ID #A2334858, Mike Hickey, Associate, First Place Realty. courtesy of Pillar9 System
 - C$188,9002 bd1 ba802 sqft315 E Heritage Dr SE #208, Calgary, AB T2H 1N2For Sale
 MLS ID #A2312039, Zach Terlier, Associate, Real Broker. courtesy of Pillar9 System
 - C$185,0002 bd1 ba818 sqft315 E Southampton Dr SW #9106, Calgary, AB T2W 2T6For Sale
 MLS ID #A2334338, Sandra Lam, Associate, Trec The Real Estate Company. courtesy of Pillar9 System
 - C$187,5001 bd1 ba704 sqft8948 E Elbow Dr SW #602, Calgary, AB T2V 0H9For SaleMLS ID #A2332700, David Kube, Associate, Calgary West Realty. courtesy of Pillar9 System
- C$185,0002 bd1 ba864 sqft820 S 89th Ave SW #135, Calgary, AB T2V 4N9For SaleMLS ID #A2331230, Justin Havre, Associate, Exp Realty. courtesy of Pillar9 System
- C$190,0002 bd1 ba833 sqft315 E Southampton Dr SW #2306, Calgary, AB T2W 2T6For SaleMLS ID #A2334076, Eric Boyd, Associate, Re/Max House Of Real Estate. courtesy of Pillar9 System
- C$189,0001 bd1 ba616 sqft611 N 67th Ave SW #102, Calgary, AB T2V 0M3For SaleMLS ID #A2319497, Dom Ricci, Associate, Real Broker. courtesy of Pillar9 System
- C$179,9002 bd1 ba949 sqft9800 Horton Rd SW #509, Calgary, AB T2V 5B5For SaleMLS ID #A2331577, Sarah Graham, Associate, 2% Realty. courtesy of Pillar9 System
- C$264,9003 bd2 ba1.1k sqft231 S Heritage Dr SE #75D, Calgary, AB T2H 1N1For SaleMLS ID #A2322079, Jackson Kennedy, Associate, Fair Realty. courtesy of Pillar9 System
- C$176,0001 bd1 ba708 sqft9800 NW Horton Rd SW #1506, Calgary, AB T2V 5B5For SaleMLS ID #A2316928, Larry Mollard, Associate, Re/Max First. courtesy of Pillar9 System
- C$199,9002 bd1 ba746 sqft2611 N 15a St SW #306, Calgary, AB T2T 4C1For SaleMLS ID #A2333765, Aj Boparai, Associate, Cir Realty. courtesy of Pillar9 System
- C$200,0002 bd1 ba763 sqft125 W 23rd Ave SW #2, Calgary, AB T2S 0H9For SaleMLS ID #A2332933, Mathew Said Morley, Associate, Re/Max First. courtesy of Pillar9 System
- C$185,0001 bd1 ba635 sqft2110 E 15th St SW #7, Calgary, AB T2T 3Y8For SaleMLS ID #A2326992, Erin Reeves, Associate, Exp Realty. courtesy of Pillar9 System
- C$170,0001 bd1 ba778 sqft821 N 3rd Ave SW #20, Calgary, AB T2P 0H1For SaleMLS ID #A2334508, Nick Wood, Associate, Re/Max Complete Realty. courtesy of Pillar9 System
- C$179,9002 bd1 ba828 sqft13045 W 6th St SW #1212, Calgary, AB T2W 5H1For SaleMLS ID #A2320790, Ralph Sears, Associate, Century 21 Bamber Realty Ltd.. courtesy of Pillar9 System
- C$262,0003 bd2 ba1.1k sqft231 N Heritage Dr SE #34B, Calgary, AB T2H 1N1For SaleMLS ID #A2270204, Clarissa Morales, Associate, Maxwell Capital Realty. courtesy of Pillar9 System
- C$149,8002 bd1 ba688 sqft431 N 1st Ave NE #305, Calgary, AB T2E 0B3For SaleMLS ID #A2335412, Abe Elhage, Associate, Lpt Realty. courtesy of Pillar9 System
- C$199,9872 bd1 ba861 sqft10120 N Brookpark Blvd SW #123, Calgary, AB T2W 3G3For SaleMLS ID #A2325982, Gary Fayerman, Associate, Remax Innovations. courtesy of Pillar9 System
- C$204,9002 bd1 ba818 sqft315 E Southampton Dr SW #6102, Calgary, AB T2W 2T6For SaleMLS ID #A2320287, Junaid Malik, Associate Broker, Urban-Realty.Ca. courtesy of Pillar9 System
