Spectacular Townhouse-Style Home in Highland Park with Soaring Ceilings & Incredible Views from your Sunroom!!! - Welcome to this bright and beautiful 2-storey featuring 814 sf living area offering 2 bedrooms, 1 bathroom and breathtaking views!!! Perfect for first-time buyers, downsizers, investors or small families, this home delivers comfort and style at an amazing value. Step inside from your west-facing front deck, where sunsets and neighborhood green awaits. You’ll be greeted by a modern kitchen with stainless steel appliances, upgraded cabinetry and countless storage space. The spacious dining area with vaulted ceiling conveniently right next to your living room. By entering the sliding door comes to your sunroom where enjoy morning coffee or city view. Laundry room and Mechanic Room are recently updated (Hot water tank 2024, furnace with new blower 2021) and well-maintained. On the upper level comes to your two generous bedrooms with large windows and a full 4-piece bathroom. Light pours through the upper windows, filling the home with natural lights and sunshine. Unbeatable location-Across the street from Buchanan Elementary School, minutes from Georges P. Vanier Junior High and James Fowler High School. Surrounded by green spaces like Queens Park, Confederation Park, and Highland Park Off-Leash Area. Walking to Tim Hortons, Lina’s Italian Market and Safeway. 10-minute drive to SAIT, Alberta University of the Arts and downtown Calgary. Easy access to Deerfoot Trail and airport... Assigned Parking stall in the back of building (#7). The low condo fee includes water and sewer, owner only needs to cover electricity and heating. Building is pet-friendly complex (2 pets allowed, with a size restriction of 30 lbs.). This property is a must-see, call your favorite realtor and book a showing today.
For sale
C$209,999
3726 W Centre St NE #7, Calgary, AB T2E 2Y3
2beds
814sqft
Townhouse
Built in 1971
-- sqft lot
$-- Zestimate®
C$258/sqft
C$406/mo HOA
What's special
Soaring ceilingsWest-facing front deckSunsets and neighborhood greenUpgraded cabinetryCountless storage space
- 1 day
- 13
- 0
Zillow last checked:
Listing updated:
Listed by:
Yu Jing Ren, Associate,
Everest Realty And Property Management Corp.
Source: courtesy of Pillar9 System,MLS®#: A2356042 Originating MLS®#: Calgary
Facts & features
Interior
Bedrooms & bathrooms
- Bedrooms: 2
- Bathrooms: 1
- Full bathrooms: 1
Other
- Level: Upper
- Dimensions: 9`11" x 10`6"
Bedroom
- Level: Upper
- Dimensions: 10`3" x 8`11"
Other
- Level: Upper
- Dimensions: 7`2" x 4`11"
Dining room
- Level: Main
- Dimensions: 8`10" x 10`5"
Kitchen
- Level: Main
- Dimensions: 10`3" x 5`2"
Laundry
- Level: Main
- Dimensions: 8`0" x 3`6"
Living room
- Level: Main
- Dimensions: 10`5" x 14`3"
Other
- Level: Main
- Dimensions: 6`10" x 9`5"
Heating
- Forced Air, Natural Gas
Cooling
- Window Unit(s)
Appliances
- Included: Dryer, Electric Stove, Range Hood, Refrigerator, Washer
- Laundry: Electric Dryer Hookup, Washer Hookup
Features
- No Animal Home, No Smoking Home, Vaulted Ceiling(s)
- Flooring: Vinyl
- Basement: None
- Has fireplace: No
- Common walls with other units/homes: 2+ Common Walls
Interior area
- Total interior livable area: 814.10 sqft
- Finished area above ground: 814
Property
Parking
- Total spaces: 1
- Parking features: Assigned, Parking Pad
- Has uncovered spaces: Yes
Features
- Levels: Two
- Stories: 1
- Patio & porch: Balcony(s)
- Exterior features: Balcony
- Fencing: None
Lot
- Features: Back Lane
Details
- Parcel number: 112034827
- Zoning: M-C2 d153
Construction
Type & style
- Home type: Townhouse
- Property subtype: Townhouse
Materials
- Stucco, Wood Frame
- Foundation: Concrete Perimeter
- Roof: Asphalt Shingle
Condition
- New construction: No
- Year built: 1971
Community & HOA
Community
- Features: Golf, Park, Playground
- Subdivision: Highland Park
HOA
- Has HOA: Yes
- Amenities included: Park, Playground
- Services included: Common Area Maintenance, Insurance, Professional Management, Reserve Fund Contributions, Sewer, Snow Removal, Trash, Water
- HOA fee: C$406 monthly
Location
- Region: Calgary
Financial & listing details
- Price per square foot: C$258/sqft
- Date on market: 11/2/2026
- Inclusions: N/A
Price history
Price history is unavailable.
Public tax history
Tax history is unavailable.
Climate risks
Neighborhood: Highland Park
Nearby schools
GreatSchools rating
No schools nearby
We couldn't find any schools near this home.

Similar homes
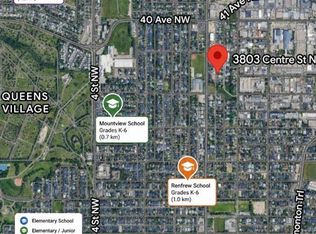
- C$175,0002 bd1 ba803 sqft3726 Centre St N #4, Calgary, AB T2E 2Y3For Sale
 Century 21 Canada
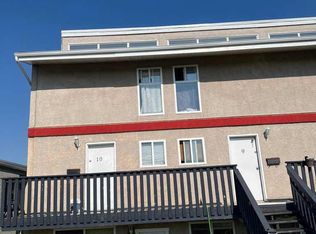
- C$225,0002 bd1 ba761 sqft624 SE 2nd Ave NW #5, Calgary, AB T2N 0E1For Sale
 MLS ID #A2350255, Dusko Sremac, Associate, Real Broker. courtesy of Pillar9 System
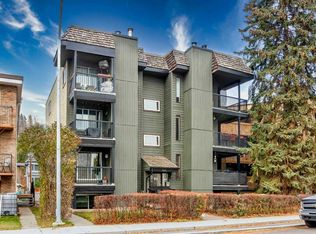
- C$175,0002 bd1 ba803 sqft3726 W Centre St N #4, Calgary, AB T2E 2Y3For Sale
 MLS ID #A2332260, Brian Lee, Associate, Century 21 Bravo Realty. courtesy of Pillar9 System
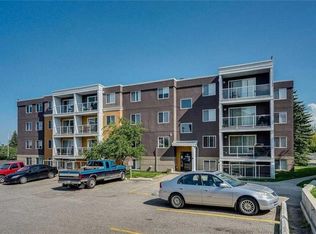
- C$199,9002 bd1 ba883 sqft4455 C N Greenview Dr NE #403, Calgary, AB T2E 6M1For Sale
 MLS ID #A2347230, Jeffery Rombough, Associate, Royal Lepage Solutions. courtesy of Pillar9 System
