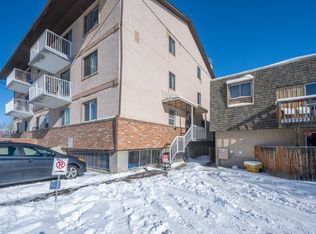
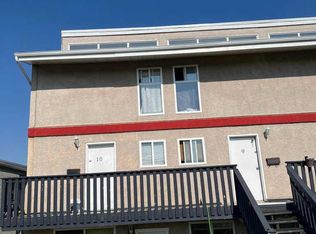
End-unit positioning gives this distinctive multi-level home an added sense of privacy along with a layout that feels refreshingly different from the typical condo. A 4-level split separates everyday living, sleeping and utility spaces while making smart use of each floor. Off the entry, a 4-piece bathroom keeps daily routines convenient and easily accessible from every level of the home. One level above, the well-planned kitchen and dining area accommodates everyday meals, casual entertaining and plenty of room for a full dining table. Patio sliders extend the living space onto a private outdoor patio, making summer dinners and fresh-air breaks part of the daily routine. Upstairs, the primary retreat turns its entire level into an inviting escape with laminate flooring and grand 10' ceilings overhead. A private west-facing balcony opens directly from the bedroom for a quiet spot to unwind outdoors at the end of the day. On the 4th level, a second bedroom brings valuable flexibility for guests, a home office, hobbies or a comfortable hangout space. Downstairs, the unfinished basement works behind the scenes with full-size laundry, utilities and useful storage space. Assigned parking adds everyday convenience, while condo fees cover both heat and water to simplify monthly expenses. Nearby, Thornhill Aquatic & Recreation Centre puts swimming, fitness and recreation exceptionally close to home and the Centre Street location connects easily with surrounding shopping, services and transit. With 2 private outdoor spaces, defined living zones and an end-unit setting, this home balances convenience with the separation and versatility of a much more traditional floor plan.
For sale
C$199,999
6819 Centre St NW #10, Calgary, AB T2K 5C4
2beds
604sqft
Single Family Residence
Built in 1973
-- sqft lot
$-- Zestimate®
C$331/sqft
C$-- HOA
What's special
End-unit positioningDefined living zones
- 1 day
- 16
- 0
Zillow last checked:
Listed by:
Gordyn Matheson,
Century 21 Canada
Source: Century 21 Canada,MLS®#: A2345959
Facts & features
Interior
Bedrooms & bathrooms
- Bedrooms: 2
- Bathrooms: 1
- Full bathrooms: 1
Heating
- Has Heating (Unspecified Type)
Features
- Basement: yes
- Has fireplace: Yes
Interior area
- Total structure area: 604
- Total interior livable area: 604 sqft
Construction
Type & style
- Home type: SingleFamily
- Property subtype: Single Family Residence
Condition
- Year built: 1973
Community & HOA
Location
- Region: Calgary
Financial & listing details
- Price per square foot: C$331/sqft
- Date on market: 9/18/2026
- Lease term: Contact For Details
Price history
| Date | Event | Price |
|---|---|---|
| 9/18/2026 | Listed for sale | C$199,999C$331/sqft |
Source:  Century 21 Canada #A2345959 Report a problem Century 21 Canada #A2345959 Report a problem | ||
Public tax history
Tax history is unavailable.
Climate risks
Neighborhood: Huntington Hills
Nearby schools
GreatSchools rating
No schools nearby
We couldn't find any schools near this home.
Similar homes
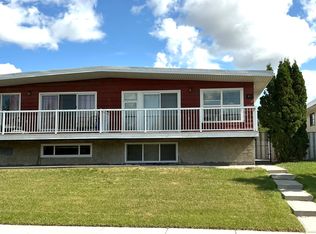
- C$199,9992 bd1 ba603 sqft6819 NE Centre St NW #10, Calgary, AB T2K 5C4For Sale
 MLS ID #A2345959, Gordyn Matheson, Associate, Century 21 Bamber Realty Ltd.. courtesy of Pillar9 System
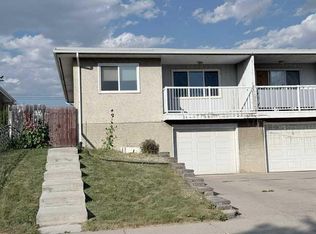
 - C$170,0001 bd1 ba695 sqft333 N Garry Cres NE #225, Calgary, AB T2K 5W9For Sale
 MLS ID #A2344391, Tracy Gibbs, Associate, Real Broker. courtesy of Pillar9 System
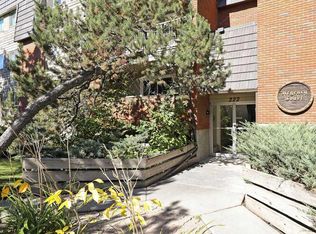
 - C$203,0001 bd1 ba498 sqft222 W 5th Ave NE #303, Calgary, AB T2E 0K6For Sale
 MLS ID #A2345244, Angelo Mancuso, Associate, Cir Realty. courtesy of Pillar9 System
 - C$189,9002 bd1 ba803 sqft3726 Centre St NE #4, Calgary, AB T2E 2Y3For Sale
 Century 21 Canada
