
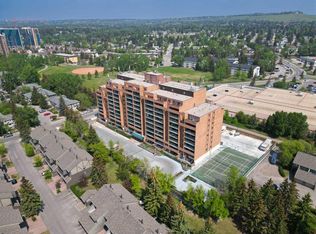
Vista View in Dalhousie - this two-bedroom, one bathroom condo provides a lifestyle with comfort and convenience. The eighth floor southwest facing unit has a very generous separate kitchen and breakfast nook as well as a bright dining and living area which leads to a large 20' by 7'9" balcony. Two spacious bedrooms and a four-piece bathroom in over 850 square feet of living space means you are provided with space. A large in-suite storage room for all your extra essentials is a nice bonus. One assigned underground parking stall and reasonable condo fees that include all utilities make this a great value with the price. Vista View has an impressive range of amenities including a gym, dry sauna, games room, party room, library, laundry facilities, and even a tennis court. Very well located, it is mere steps from the C-Train, Co-op, and Canadian Tire and all the new offerings of the new and exciting Northland shopping area. Just off of Crowchild Trail and Shaganappi Trail you are also just minutes away from the University of Calgary, Market Mall, downtown and many other things. What a great package. Come and see for yourself today!
For sale
C$225,000
5204 SW Dalton Dr NW #803, Calgary, AB T3A 3H1
2beds
852sqft
Apartment
Built in 1981
-- sqft lot
$-- Zestimate®
C$264/sqft
C$596/mo HOA
What's special
Very generous separate kitchenBreakfast nookTwo spacious bedroomsFour-piece bathroomLarge in-suite storage room
- 6 days |
- 16 |
- 0 |
Zillow last checked:
Listing updated:
Listed by:
Jason Hunter, Broker,
Coldwell Banker Home Smart Real Estate
Source: courtesy of Pillar9 System,MLS®#: A2332041 Originating MLS®#: Calgary
Originating MLS®#: CalgaryFacts & features
Interior
Bedrooms & bathrooms
- Bedrooms: 2
- Bathrooms: 1
- Full bathrooms: 1
Other
- Level: Main
- Dimensions: 11`0" x 10`7"
Bedroom
- Level: Main
- Dimensions: 11`7" x 8`1"
Other
- Level: Main
- Dimensions: 9`4" x 4`11"
Breakfast nook
- Level: Main
- Dimensions: 7`9" x 6`0"
Dining room
- Level: Main
- Dimensions: 8`5" x 8`5"
Foyer
- Level: Main
- Dimensions: 6`0" x 4`0"
Kitchen
- Level: Main
- Dimensions: 9`1" x 8`1"
Living room
- Level: Main
- Dimensions: 14`2" x 11`6"
Storage
- Level: Main
- Dimensions: 8`5" x 4`0"
Heating
- Baseboard
Cooling
- None
Appliances
- Included: Dishwasher, Electric Stove, Refrigerator
- Laundry: Common Area
Features
- Laminate Counters, Recreation Facilities, Storage
- Flooring: Carpet, Linoleum
- Has fireplace: No
- Common walls with other units/homes: 2+ Common Walls
Interior area
- Total interior livable area: 852.92 sqft
- Finished area above ground: 852
Video & virtual tour
Property
Parking
- Total spaces: 1
- Parking features: Assigned, Underground
Features
- Levels: Single Level Unit
- Stories: 12
- Entry location: Other
- Patio & porch: Balcony(s)
- Exterior features: Balcony, Tennis Court(s)
Details
- Parcel number: 112252106
- Zoning: M-H2 d258
Construction
Type & style
- Home type: Apartment
- Property subtype: Apartment
- Attached to another structure: Yes
Materials
- Brick, Concrete
Condition
- New construction: No
- Year built: 1981
Community & HOA
Community
- Features: Playground, Sidewalks, Street Lights, Tennis Court(s)
- Subdivision: Dalhousie
HOA
- Has HOA: Yes
- Amenities included: Elevator(s), Fitness Center, Laundry, Recreation Room, Sauna, Snow Removal, Trash, Visitor Parking
- Services included: Common Area Maintenance, Gas, Heat, Insurance, Maintenance Grounds, Parking, Professional Management, Reserve Fund Contributions, Sewer, Snow Removal, Trash, Water
- HOA fee: C$596 monthly
Location
- Region: Calgary
Financial & listing details
- Price per square foot: C$264/sqft
- Date on market: 7/24/2026
- Inclusions: n/a
Jason Hunter, Broker
Jason Hunter, Broker
(403) 630-2944
By pressing Contact Agent, you agree that the real estate professional identified above may call/text you about your search, which may involve use of automated means and pre-recorded/artificial voices. You don't need to consent as a condition of buying any property, goods, or services. Message/data rates may apply. You also agree to our Terms of Use. Zillow does not endorse any real estate professionals. We may share information about your recent and future site activity with your agent to help them understand what you're looking for in a home.
Price history
Price history is unavailable.
Public tax history
Tax history is unavailable.
Climate risks
Neighborhood: Dalhousie
Nearby schools
GreatSchools rating
No schools nearby
We couldn't find any schools near this home.
- C$198,8911 bd1 ba712 sqft5204 S Dalton Dr NW #716, Calgary, AB T3A3H1For Sale
- C$199,9002 bd1 ba866 sqft5204 E Dalton Dr NW #106, Calgary, AB T3A3H1For Sale

- C$230,0002 bd1 ba865 sqft5204 NE Dalton Dr NW #1110, Calgary, AB T3A3H1For Sale

- C$202,0001 bd1 ba630 sqft5204 N Dalton Dr NW #806, Calgary, AB T3A3H1For Sale

- C$--3 bd3 ba1.4k sqft4935 Dalton Dr NW #905, Calgary, AB T3A2E5Off Market
- C$1,9003 bd2 ba1k sqft4936 Dalton Dr NW #51, Calgary, AB T3A2E4For Rent
- C$205,0002 bd1 ba741 sqft5601 E Dalton Dr NW #202A, Calgary, AB T3A2E2For Sale
- C$198,7002 bd1 ba738 sqft5601 SW Dalton Dr NW #202C, Calgary, AB T3A2E2For Sale
Similar homes
- C$230,0002 bd1 ba865 sqft5204 NE Dalton Dr NW #1110, Calgary, AB T3A 3H1For SaleMLS ID #A2326700, Bryan Cheung, Associate, Cir Realty. courtesy of Pillar9 System
- C$199,9002 bd1 ba866 sqft5204 E Dalton Dr NW #106, Calgary, AB T3A 3H1For SaleMLS ID #A2322784, Elaine Pippi, Associate, Diamond Realty & Associates Ltd. courtesy of Pillar9 System
- C$198,8911 bd1 ba712 sqft5204 S Dalton Dr NW #716, Calgary, AB T3A 3H1For SaleMLS ID #A2314512, Deric A. Burton, Associate, Real Broker. courtesy of Pillar9 System
- C$259,9002 bd2 ba864 sqft4944 SE Dalton Dr NW #413, Calgary, AB T3A 2E6For Sale
 MLS ID #A2331087, Jessica Chan, Broker, Jessica Chan Real Estate & Management Inc.. courtesy of Pillar9 System
 - C$214,9002 bd1 ba722 sqft5601 E Dalton Dr NW #107A, Calgary, AB T3A 2E2For SaleMLS ID #A2317038, Carolyn Watson, Associate, Nineteen 88 Real Estate. courtesy of Pillar9 System
- C$246,0002 bd2 ba1k sqft3730 W 50th St NW #212, Calgary, AB T3A 2V9For SaleMLS ID #A2331361, Rod Burriss, Associate, Re/Max First. courtesy of Pillar9 System
- C$199,9902 bd1 ba786 sqft4944 Dalton Dr NW #711, Calgary, AB T3A 2E6For SaleMLS ID #A2321301, Jinny Jin, Broker, Classic Property Management & Realty Ltd. courtesy of Pillar9 System
- C$198,7002 bd1 ba738 sqft5601 SW Dalton Dr NW #202C, Calgary, AB T3A 2E2For SaleMLS ID #A2313142, Sharon R. Weir, Associate, Trec The Real Estate Company. courtesy of Pillar9 System
- C$219,9002 bd1 ba975 sqft1620 S 8th Ave NW #366, Calgary, AB T2N 1C4For SaleMLS ID #A2326893, Tyler Baptist, Associate, Cir Realty. courtesy of Pillar9 System
- C$219,9002 bd1 ba872 sqft924 S 14th Ave SW #309, Calgary, AB T2R 0N7For SaleMLS ID #A2328653, Rauf Malik, Associate, Urban-Realty.Ca. courtesy of Pillar9 System
- C$229,0002 bd1 ba1k sqft3402 S Parkdale Blvd NW #7, Calgary, AB T2N 3T4For SaleMLS ID #A2307321, Maria Shettler, Associate, Sotheby's International Realty Canada. courtesy of Pillar9 System
- C$226,0002 bd1 ba854 sqft80 W Galbraith Dr SW #11D, Calgary, AB T3E 3H2For SaleMLS ID #A2310213, Cole Mitchell, Associate, Karen King & Associates Inc.. courtesy of Pillar9 System
- C$224,8992 bd1 ba873 sqft80 W Galbraith Dr SW #17C, Calgary, AB T3E 3H2For SaleMLS ID #A2320925, John Glumac, Associate, Maxwell Canyon Creek. courtesy of Pillar9 System
- C$219,9002 bd1 ba835 sqft718 S 12th Ave SW #305, Calgary, AB T2R 0H7For SaleMLS ID #A2323115, James Iii Pooten, Associate, Real Broker. courtesy of Pillar9 System
- C$229,9002 bd2 ba970 sqft330 S 15th Ave SW #603, Calgary, AB T2R 0P8For SaleMLS ID #A2323101, Mark Wang, Broker, Homecare Realty Ltd.. courtesy of Pillar9 System
- C$224,9002 bd1 ba862 sqft80 E Galbraith Dr SW #14D, Calgary, AB T3E 3H2For SaleMLS ID #A2299480, Ron Garneau, Associate, Re/Max Complete Realty. courtesy of Pillar9 System
- C$239,9002 bd2 ba873 sqft1735 N 11th Ave SW #204, Calgary, AB T3C 3S9For SaleMLS ID #A2327622, Tim Desautels, Associate, Remax Innovations. courtesy of Pillar9 System
- C$179,9001 bd1 ba709 sqft145 NE Point Dr NW #406, Calgary, AB T3B 4W1For SaleMLS ID #A2331026, Tanya Eklund, Associate, Re/Max First. courtesy of Pillar9 System
- C$163,0001 bd1 ba540 sqft5601 N Dalton Dr NW #203B, Calgary, AB T3A 2E2For SaleMLS ID #A2326531, Aaron Santos, Associate, Real Broker. courtesy of Pillar9 System
- C$214,9002 bd1 ba856 sqft723 W 57th Ave SW #108, Calgary, AB T2V 4Z3For SaleMLS ID #A2325065, Bo Yang, Associate, First Place Realty. courtesy of Pillar9 System
