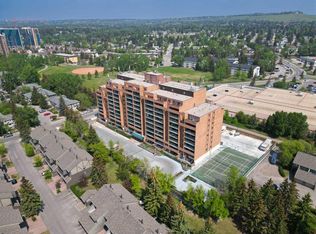
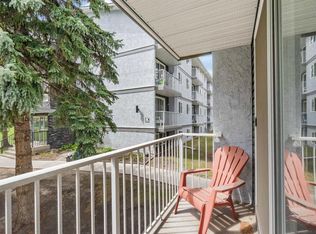
Incredible value in this well-maintained two-bedroom condo, ideally located close to the University, schools, parks, and within walking distance to Co-op and other amenities. Just minutes to the C-trial giving easy access all over the city. Easy access to Crowchild Trail, Stoney Trail, Shaganappi Trail, and Sarcee Trail. This desirable ground-level unit features a huge west-facing private patio (31'5" x 17'7" ft) providing an exceptional outdoor living space rarely found at this price point. Inside, the home offers neutral paint, well-kept flooring, and a functional layout. The spacious kitchen includes white appliances, ample counter space, room for a dining table, and additional cabinets for extra storage. The master bedroom is generously sized, while the second bedroom is perfect for guests, a home office, or a roommate. A three-piece bathroom and a large front entry closet complete the living space. Conveniently located just steps from the laundry facilities on the same level, this unit also comes with an assigned underground parking stall (#214) and extra storage in the unit. Residents enjoy access to excellent building amenities, including a fitness center, party room, games room, sauna, racquet courts, and ample visitor parking. Perfect for first-time buyers, students, or investors looking for a fantastic opportunity in a prime location. Don't miss your chance to own this exceptional property at an outstanding price!
For sale
C$199,900
5204 E Dalton Dr NW #106, Calgary, AB T3A 3H1
2beds
866sqft
Apartment
Built in 1981
-- sqft lot
$-- Zestimate®
C$231/sqft
C$595/mo HOA
What's special
Well-maintained two-bedroom condoExceptional outdoor living spaceNeutral paintWell-kept flooringFunctional layoutSpacious kitchenWhite appliances
- 47 days |
- 23 |
- 1 |
Zillow last checked:
Listing updated:
Listed by:
Elaine Pippi, Associate,
Diamond Realty & Associates Ltd
Source: courtesy of Pillar9 System,MLS®#: A2322784 Originating MLS®#: Calgary
Originating MLS®#: CalgaryFacts & features
Interior
Bedrooms & bathrooms
- Bedrooms: 2
- Bathrooms: 1
- Full bathrooms: 1
Other
- Level: Main
- Dimensions: 12`1" x 10`8"
Bedroom
- Level: Main
- Dimensions: 12`3" x 8`2"
Other
- Level: Main
- Dimensions: 11`2" x 4`11"
Dining room
- Level: Main
- Dimensions: 9`11" x 6`9"
Other
- Level: Main
- Dimensions: 7`9" x 5`11"
Kitchen
- Level: Main
- Dimensions: 9`2" x 7`10"
Living room
- Level: Main
- Dimensions: 24`4" x 11`4"
Other
- Level: Main
- Dimensions: 31`5" x 17`7"
Storage
- Level: Main
- Dimensions: 7`7" x 3`7"
Heating
- Hot Water
Cooling
- None
Appliances
- Included: Electric Stove, Refrigerator
- Laundry: Laundry Room
Features
- Laminate Counters
- Flooring: Laminate, Linoleum
- Windows: Window Coverings
- Has fireplace: No
- Common walls with other units/homes: 2+ Common Walls
Interior area
- Total interior livable area: 866.60 sqft
Property
Parking
- Total spaces: 1
- Parking features: Underground, Assigned
Features
- Levels: Single Level Unit
- Stories: 12
- Entry location: Ground
- Patio & porch: Patio
- Exterior features: None
Details
- Parcel number: 112335831
- Zoning: M-H2 d258
Construction
Type & style
- Home type: Apartment
- Property subtype: Apartment
- Attached to another structure: Yes
Materials
- Brick, Concrete
Condition
- New construction: No
- Year built: 1981
Community & HOA
Community
- Features: Playground
- Subdivision: Dalhousie
HOA
- Has HOA: Yes
- Amenities included: Elevator(s), Fitness Center, Laundry, Racquet Courts, Recreation Room, Sauna, Visitor Parking
- Services included: Common Area Maintenance, Electricity, Heat, Maintenance Grounds, Reserve Fund Contributions, Snow Removal
- HOA fee: C$595 monthly
Location
- Region: Calgary
Financial & listing details
- Price per square foot: C$231/sqft
- Date on market: 6/22/2026
- Inclusions: N/A
E
Elaine Pippi, Associate
(403) 714-4867
By pressing Contact Agent, you agree that the real estate professional identified above may call/text you about your search, which may involve use of automated means and pre-recorded/artificial voices. You don't need to consent as a condition of buying any property, goods, or services. Message/data rates may apply. You also agree to our Terms of Use. Zillow does not endorse any real estate professionals. We may share information about your recent and future site activity with your agent to help them understand what you're looking for in a home.
Price history
Price history is unavailable.
Public tax history
Tax history is unavailable.
Climate risks
Neighborhood: Dalhousie
Nearby schools
GreatSchools rating
No schools nearby
We couldn't find any schools near this home.
- C$192,2911 bd1 ba712 sqft5204 S Dalton Dr NW #716, Calgary, AB T3A3H1For Sale
- C$225,0002 bd1 ba852 sqft5204 SW Dalton Dr NW #803, Calgary, AB T3A3H1For Sale

- C$230,0002 bd1 ba865 sqft5204 NE Dalton Dr NW #1110, Calgary, AB T3A3H1For Sale

- C$202,0001 bd1 ba630 sqft5204 N Dalton Dr NW #806, Calgary, AB T3A3H1For Sale

- C$--3 bd3 ba1.4k sqft4935 Dalton Dr NW #905, Calgary, AB T3A2E5Off Market
- C$--3 bd2 ba1k sqft4936 Dalton Dr NW #51, Calgary, AB T3A2E4Off Market
- C$205,0002 bd1 ba741 sqft5601 E Dalton Dr NW #202A, Calgary, AB T3A2E2For Sale
- C$198,7002 bd1 ba738 sqft5601 SW Dalton Dr NW #202C, Calgary, AB T3A2E2For Sale
Similar homes
- C$225,0002 bd1 ba852 sqft5204 SW Dalton Dr NW #803, Calgary, AB T3A 3H1For SaleMLS ID #A2332041, Jason Hunter, Broker, Coldwell Banker Home Smart Real Estate. courtesy of Pillar9 System
- C$192,2911 bd1 ba712 sqft5204 S Dalton Dr NW #716, Calgary, AB T3A 3H1For SaleMLS ID #A2314512, Deric A. Burton, Associate, Real Broker. courtesy of Pillar9 System
- C$230,0002 bd1 ba865 sqft5204 NE Dalton Dr NW #1110, Calgary, AB T3A 3H1For SaleMLS ID #A2326700, Bryan Cheung, Associate, Cir Realty. courtesy of Pillar9 System
- C$198,7002 bd1 ba738 sqft5601 SW Dalton Dr NW #202C, Calgary, AB T3A 2E2For Sale
 MLS ID #A2313142, Sharon R. Weir, Associate, Trec The Real Estate Company. courtesy of Pillar9 System
 - C$214,9002 bd1 ba722 sqft5601 E Dalton Dr NW #107A, Calgary, AB T3A 2E2For SaleMLS ID #A2317038, Carolyn Watson, Associate, Nineteen 88 Real Estate. courtesy of Pillar9 System
- C$229,9002 bd2 ba864 sqft4944 SE Dalton Dr NW #413, Calgary, AB T3A 2E6For SaleMLS ID #A2331087, Jessica Chan, Broker, Jessica Chan Real Estate & Management Inc.. courtesy of Pillar9 System
- C$189,0001 bd1 ba681 sqft4944 W Dalton Dr NW #112, Calgary, AB T3A 2E6For SaleMLS ID #A2312632, Fransesca Godbout, Associate, First Place Realty. courtesy of Pillar9 System
- C$170,0001 bd1 ba636 sqft4001C N 49th St NW #3204, Calgary, AB T3A 2C9For SaleMLS ID #A2333276, Julie Vesuwalla, Associate Broker, Century 21 Bamber Realty Ltd.. courtesy of Pillar9 System
- C$220,0002 bd1 ba768 sqft626 S 2nd Ave NE #201, Calgary, AB T2E 0E8For SaleMLS ID #A2319877, Gemma Hobb, Associate, Sotheby's International Realty Canada. courtesy of Pillar9 System
- C$224,9002 bd1 ba862 sqft80 E Galbraith Dr SW #14D, Calgary, AB T3E 3H2For SaleMLS ID #A2334452, Ron Garneau, Associate, Re/Max Complete Realty. courtesy of Pillar9 System
- C$199,9001 bd1 ba693 sqft3103 W Blakiston Dr NW #101, Calgary, AB T2L 1L7For SaleMLS ID #A2315064, Jessica Chan, Broker, Jessica Chan Real Estate & Management Inc.. courtesy of Pillar9 System
- C$194,9002 bd1 ba672 sqft2407 E 17th St SW #2, Calgary, AB T2T 4M9For SaleMLS ID #A2330291, Sandeep Tahim, Associate, Maxwell Gold. courtesy of Pillar9 System
- C$235,0002 bd1 ba690 sqft3103 W Blakiston Dr NW #102, Calgary, AB T2L 1L7For SaleMLS ID #A2329996, Jessica Chan, Broker, Jessica Chan Real Estate & Management Inc.. courtesy of Pillar9 System
- C$185,0002 bd1 ba818 sqft315 E Southampton Dr SW #9106, Calgary, AB T2W 2T6For SaleMLS ID #A2334338, Sandra Lam, Associate, Trec The Real Estate Company. courtesy of Pillar9 System
- C$229,9002 bd1 ba812 sqft617 N 56th Ave SW #401, Calgary, AB T2V 0G9For SaleMLS ID #A2335621, Mehrdad Bagheri, Associate, Cir Realty. courtesy of Pillar9 System
- C$179,9001 bd1 ba709 sqft145 NE Point Dr NW #406, Calgary, AB T3B 4W1For SaleMLS ID #A2331026, Tanya Eklund, Associate, Re/Max First. courtesy of Pillar9 System
- C$197,0001 bd1 ba628 sqft3115 N 51st St SW #2303, Calgary, AB T3E 6P4For SaleMLS ID #A2325427, Andy Chrisanthopoulos, Associate, Kt Capital Realty Inc.. courtesy of Pillar9 System
- C$186,0002 bd1 ba731 sqft809 E 4th St NE #202, Calgary, AB T2E 3S9For SaleMLS ID #A2310861, Cody Swayze, Associate, Royal Lepage Mission Real Estate. courtesy of Pillar9 System
- C$198,5001 bd1 ba597 sqft110 N 20th Ave NE #307, Calgary, AB T2E 1P7For SaleMLS ID #A2320793, Joshua Li, Associate, Homecare Realty Ltd.. courtesy of Pillar9 System
- C$235,0001 bd1 ba631 sqft3717 W 42nd St NW #307, Calgary, AB T3A 2W2For SaleMLS ID #A2327253, Brett Steele, Associate, Remax Innovations. courtesy of Pillar9 System
