Some units simply check the boxes. Others make you feel at home the moment you walk through the door. It's the feeling you get when you finally find a place that allows to you slow down and simply enjoy where you are. Perched on the 11th floor of Vista View, this move in ready 2 bed & 1 bath condo is the kind of home where every day begins with breathtaking, unobstructed views and ends with peaceful sunsets from your own private balcony. Tucked away in a quiet, well maintained building, you'll enjoy the perfect balance of tranquility while remaining connected to everything that makes everyday life effortless. Step inside and you'll immediately notice this isn't your typical condo layout that reveals everything at the front door. Instead of walking into one open space, you're welcomed by a thoughtfully designed floor plan with each space that unfolds naturally. The spacious kitchen offers an abundance of cabinetry and storage, making it as practical as it is inviting. Whether you're preparing a quiet weeknight dinner or your favourite holiday meal, you'll appreciate the space to cook, gather, and create memories. A generous dining area naturally becomes the heart of the home where there's plenty of room to gather with family and friends for holidays or everyday dinners. The expansive living room invites you to slow down, unwind, and simply enjoy the moment. Bright, open, and inviting, it's a space you'll look forward to coming back to at the end of each day. Open the balcony doors and let in the fresh air, curl up with a good book or simply pause to take in the incredible views that make this home so special. Privately tucked away are two spacious bedrooms and a full 4 piece bathroom, creating a comfortable retreat where everyone has their own space to relax. An assigned underground parking stall means warm, snow free mornings throughout the winter, while the additional in-suite storage room offers the extra space that's so often missing in condo living. Life here extends far beyond your front door. Enjoy the convenience of the main floor common laundry room, a fitness room, sauna, games room, party room, tennis court, abundant visitor parking, and RV parking available for rent (subject to availability). Whether you're staying active, hosting family, or simply enjoying the amenities, everything you need is right at home. The location completes the picture with parks, shopping, public transit, restaurants, universities, and hospitals all within easy reach, you'll spend less time commuting and more time enjoying the things that matter most. Whether you're purchasing your first home, downsizing into a simpler lifestyle, or searching for an investment in an unbeatable location.
For sale
C$230,000
5204 NE Dalton Dr NW #1110, Calgary, AB T3A 3H1
2beds
865sqft
Apartment
Built in 1981
-- sqft lot
$-- Zestimate®
C$266/sqft
C$596/mo HOA
What's special
Breathtaking unobstructed viewsQuiet well maintained buildingThoughtfully designed floor planSpacious kitchenGenerous dining areaTwo spacious bedroomsAdditional in-suite storage room
- 41 days |
- 9 |
- 0 |
Zillow last checked:
Listing updated:
Listed by:
Bryan Cheung, Associate,
Cir Realty
Source: courtesy of Pillar9 System,MLS®#: A2326700 Originating MLS®#: Calgary
Originating MLS®#: CalgaryFacts & features
Interior
Bedrooms & bathrooms
- Bedrooms: 2
- Bathrooms: 1
- Full bathrooms: 1
Bedroom
- Level: Main
- Dimensions: 8`2" x 12`11"
Other
- Level: Main
- Dimensions: 10`8" x 12`11"
Other
- Level: Main
- Dimensions: 11`0" x 4`11"
Dining room
- Level: Main
- Dimensions: 11`4" x 9`8"
Kitchen
- Level: Main
- Dimensions: 15`9" x 9`11"
Living room
- Level: Main
- Dimensions: 11`6" x 14`8"
Storage
- Level: Main
- Dimensions: 7`7" x 3`8"
Heating
- Baseboard
Cooling
- None
Appliances
- Included: Dishwasher, Electric Stove, Refrigerator
- Laundry: Common Area, Laundry Room, Main Level
Features
- No Animal Home
- Flooring: Carpet
- Windows: Window Coverings
- Has fireplace: No
- Common walls with other units/homes: 2+ Common Walls
Interior area
- Total interior livable area: 865.74 sqft
- Finished area above ground: 865
Video & virtual tour
Property
Parking
- Total spaces: 1
- Parking features: Stall, Underground, Assigned
Features
- Levels: Single Level Unit
- Stories: 12
- Entry location: Other
- Patio & porch: Balcony(s)
- Exterior features: Tennis Court(s)
Details
- Zoning: M-H2 d258
Construction
Type & style
- Home type: Apartment
- Property subtype: Apartment
- Attached to another structure: Yes
Materials
- Brick, Concrete
Condition
- New construction: No
- Year built: 1981
Community & HOA
Community
- Features: Park, Playground, Sidewalks, Street Lights, Tennis Court(s)
- Subdivision: Dalhousie
HOA
- Has HOA: Yes
- Amenities included: Elevator(s), Fitness Center, Party Room, RV/Boat Storage, Sauna
- Services included: Common Area Maintenance, Electricity, Heat, Insurance, Maintenance Grounds, Parking, Professional Management, Reserve Fund Contributions, Sewer, Snow Removal, Trash, Water
- HOA fee: C$596 monthly
Location
- Region: Calgary
Financial & listing details
- Price per square foot: C$266/sqft
- Date on market: 7/12/2026
- Inclusions: N/A
Price history
Price history is unavailable.
Public tax history
Tax history is unavailable.
Climate risks
Neighborhood: Dalhousie
Nearby schools
GreatSchools rating
No schools nearby
We couldn't find any schools near this home.
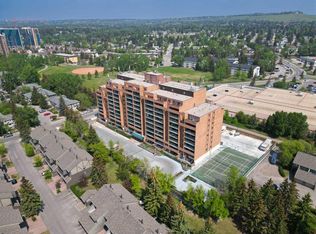
- C$178,8711 bd1 ba712 sqft5204 S Dalton Dr NW #716, Calgary, AB T3A3H1For Sale
- C$225,0002 bd1 ba852 sqft5204 SW Dalton Dr NW #803, Calgary, AB T3A3H1For Sale

- C$202,0001 bd1 ba630 sqft5204 N Dalton Dr NW #806, Calgary, AB T3A3H1For Sale

- C$--3 bd3 ba1.4k sqft4935 Dalton Dr NW #905, Calgary, AB T3A2E5Off Market
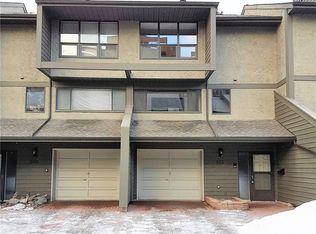
- C$--3 bd2 ba1k sqft4936 Dalton Dr NW #51, Calgary, AB T3A2E4Off Market
- C$205,0002 bd1 ba741 sqft5601 E Dalton Dr NW #202A, Calgary, AB T3A2E2For Sale
- C$198,7002 bd1 ba738 sqft5601 SW Dalton Dr NW #202C, Calgary, AB T3A2E2For Sale
- C$171,5001 bd1 ba546 sqft5601 W Dalton Dr NW #404C, Calgary, AB T3A2E2For Sale
Similar homes
- C$225,0002 bd1 ba852 sqft5204 SW Dalton Dr NW #803, Calgary, AB T3A 3H1For SaleMLS ID #A2332041, Jason Hunter, Broker, Coldwell Banker Home Smart Real Estate. courtesy of Pillar9 System
- C$178,8711 bd1 ba712 sqft5204 S Dalton Dr NW #716, Calgary, AB T3A 3H1For SaleMLS ID #A2336536, Deric A. Burton, Associate, Real Broker. courtesy of Pillar9 System
- C$209,0002 bd1 ba722 sqft5601 E Dalton Dr NW #107A, Calgary, AB T3A 2E2For Sale
 MLS ID #A2317038, Carolyn Watson, Associate, Nineteen 88 Real Estate. courtesy of Pillar9 System
 - C$181,5001 bd1 ba681 sqft4944 W Dalton Dr NW #112, Calgary, AB T3A 2E6For Sale
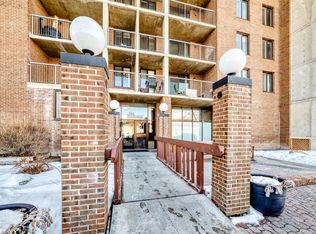 MLS ID #A2338086, Fransesca Godbout, Associate, First Place Realty. courtesy of Pillar9 System
 - C$249,0002 bd1 ba808 sqft110 S 20th Ave NE #109, Calgary, AB T2E 1P7For SaleMLS ID #A2338867, Samira Sarwari, Associate, Century 21 Bravo Realty. courtesy of Pillar9 System
- C$229,0002 bd1 ba1k sqft3402 S Parkdale Blvd NW #7, Calgary, AB T2N 3T4For SaleMLS ID #A2307321, Maria Shettler, Associate, Sotheby's International Realty Canada. courtesy of Pillar9 System
- C$250,0002 bd1 ba980 sqft3719 C S 49th St NW #201, Calgary, AB T3A 2E3For SaleMLS ID #A2298638, Sahil Chhabra, Associate, Exp Realty. courtesy of Pillar9 System
- C$234,9001 bd1 ba631 sqft3717 W 42nd St NW #307, Calgary, AB T3A 2W2For SaleMLS ID #A2327253, Brett Steele, Associate, Remax Innovations. courtesy of Pillar9 System
- C$225,0002 bd2 ba1k sqft8948 E Elbow Dr SW #607, Calgary, AB T2V 0H9For SaleMLS ID #A2337675, Art Lee, Associate, Real Broker. courtesy of Pillar9 System
- C$229,0002 bd1 ba882 sqft80 N Galbraith Dr SW #21B, Calgary, AB T3E 3H2For SaleMLS ID #A2318010, Jonathan Salois, Associate, Cir Realty. courtesy of Pillar9 System
- C$229,9002 bd1 ba820 sqft111 N 14th Ave SE #210, Calgary, AB T2G 4Z8For SaleMLS ID #A2318097, Sue Saunders, Associate, Real Estate Professionals Inc.. courtesy of Pillar9 System
- C$229,9002 bd1 ba812 sqft617 N 56th Ave SW #401, Calgary, AB T2V 0G9For SaleMLS ID #A2335621, Mehrdad Bagheri, Associate, Cir Realty. courtesy of Pillar9 System
- C$249,0002 bd1 ba997 sqft3730 W 50th St NW #410, Calgary, AB T3A 2V9For SaleMLS ID #A2272893, Serhan Tarkan, Associate, Royal Lepage Benchmark. courtesy of Pillar9 System
- C$226,0002 bd1 ba854 sqft80 W Galbraith Dr SW #11D, Calgary, AB T3E 3H2For SaleMLS ID #A2310213, Cole Mitchell, Associate, Karen King & Associates Inc.. courtesy of Pillar9 System
- C$245,0002 bd1 ba901 sqft111 W 14th Ave SE #711, Calgary, AB T2G 4Z8For SaleMLS ID #A2327427, Ann Stranges, Associate, Charles. courtesy of Pillar9 System
- C$239,9002 bd2 ba1k sqft1304 S 15th Ave SW #340, Calgary, AB T3C 0X7For SaleMLS ID #A2319456, Shilpa Dattani, Associate, Remax Innovations. courtesy of Pillar9 System
- C$240,0002 bd1 ba901 sqft647 N 1st Ave NE #108, Calgary, AB T2E 0B5For SaleMLS ID #A2316394, Christine Giberson, Associate, Exp Realty. courtesy of Pillar9 System
- C$249,9001 bd1 ba822 sqft3730 W 50th St NW #417, Calgary, AB T3A 2V9For SaleMLS ID #A2247134, Brittney Macmillan, Associate, Royal Lepage Mission Real Estate. courtesy of Pillar9 System
- C$258,9002 bd1 ba823 sqft1607 S 26th Ave SW #4, Calgary, AB T2T 1C7For SaleMLS ID #A2332228, Mandeep Duggal, Associate, Royal Lepage Metro. courtesy of Pillar9 System
- C$239,0002 bd1 ba955 sqft128 S 15th Ave SW #605, Calgary, AB T2R 0P5For SaleMLS ID #A2315052, Sarah Graham, Associate, 2% Realty. courtesy of Pillar9 System
