Bright, spacious, and beautifully updated—this top-floor condo in the sought-after Landmark Aspen checks every box. Soaring vaulted ceilings and clerestory windows flood the home with light, while the covered south-facing balcony offers year-round enjoyment and serene privacy. The fully renovated kitchen is a showpiece with crisp white cabinetry, quartz countertops, stainless steel appliances, a stylish backsplash, and recessed lighting. The striking living room centers around a dramatic floor-to-ceiling wood-burning fireplace—perfect for cozy nights in. A dining room/flex area adapts to your lifestyle, whether for entertaining, workouts, or a home office. The massive primary bedroom features a charming bay window, a generous closet and still leaves plenty of room for a king sized bed. You’ll also enjoy secure underground parking, an additional storage locker, and the peace of mind that comes with residing in a quiet, pride-of-ownership, adult living (25+) building. Just steps from Market Mall, the University of Calgary, the Children’s and Foothills Hospitals, plus parks, schools, and every amenity imaginable—this is Varsity living at its finest.
For sale
C$249,900
3730 W 50th St NW #417, Calgary, AB T3A 2V9
1beds
822sqft
Apartment
Built in 1978
-- sqft lot
$-- Zestimate®
C$304/sqft
C$614/mo HOA
What's special
Vaulted ceilingsClerestory windowsCovered south-facing balconyRenovated kitchenCrisp white cabinetryQuartz countertopsStainless steel appliances
- 348 days |
- 9 |
- 0 |
Zillow last checked:
Listing updated:
Listed by:
Brittney Macmillan, Associate,
Royal Lepage Mission Real Estate,
Kevin Macmillan, Associate,
Royal Lepage Mission Real Estate
Source: courtesy of Pillar9 System,MLS®#: A2247134 Originating MLS®#: Calgary
Originating MLS®#: CalgaryFacts & features
Interior
Bedrooms & bathrooms
- Bedrooms: 1
- Bathrooms: 1
- Full bathrooms: 1
Other
- Level: Main
- Dimensions: 16`2" x 12`6"
Other
- Level: Main
- Dimensions: 0`0" x 0`0"
Dining room
- Level: Main
- Dimensions: 8`11" x 12`0"
Kitchen
- Level: Main
- Dimensions: 8`2" x 11`5"
Living room
- Level: Main
- Dimensions: 20`1" x 13`0"
Heating
- Baseboard
Cooling
- None
Appliances
- Included: Dishwasher, Electric Stove, Microwave Hood Fan, Refrigerator
- Laundry: Common Area
Features
- Ceiling Fan(s), Closet Organizers, High Ceilings, No Animal Home, No Smoking Home, Quartz Counters, Recessed Lighting, Vaulted Ceiling(s)
- Flooring: Carpet, Linoleum
- Number of fireplaces: 1
- Fireplace features: Wood Burning
- Common walls with other units/homes: 2+ Common Walls
Interior area
- Total interior livable area: 822 sqft
Property
Parking
- Total spaces: 1
- Parking features: Assigned, Heated Garage, Insulated, Parkade, Secured, Stall, Underground
Features
- Levels: Single Level Unit
- Stories: 4
- Entry location: Top
- Patio & porch: Awning(s), Patio
- Exterior features: Awning(s), Balcony
Details
- Zoning: M-C2
Construction
Type & style
- Home type: Apartment
- Property subtype: Apartment
- Attached to another structure: Yes
Materials
- Brick, Cedar, Composite Siding
Condition
- New construction: No
- Year built: 1978
Community & HOA
Community
- Features: Golf, Park, Playground, Sidewalks, Street Lights, Tennis Court(s)
- Subdivision: Varsity
HOA
- Has HOA: Yes
- Amenities included: Elevator(s), Laundry, Party Room, Picnic Area, Secured Parking, Visitor Parking
- Services included: Amenities of HOA/Condo, Common Area Maintenance, Heat, Insurance, Parking, Professional Management, Reserve Fund Contributions, Snow Removal
- HOA fee: C$614 monthly
Location
- Region: Calgary
Financial & listing details
- Price per square foot: C$304/sqft
- Date on market: 8/9/2025
- Inclusions: TV Mount
Brittney Macmillan, Associate
Brittney Macmillan, Associate
(403) 472-6919
By pressing Contact Agent, you agree that the real estate professional identified above may call/text you about your search, which may involve use of automated means and pre-recorded/artificial voices. You don't need to consent as a condition of buying any property, goods, or services. Message/data rates may apply. You also agree to our Terms of Use. Zillow does not endorse any real estate professionals. We may share information about your recent and future site activity with your agent to help them understand what you're looking for in a home.
Price history
Price history is unavailable.
Public tax history
Tax history is unavailable.
Climate risks
Neighborhood: Varsity
Nearby schools
GreatSchools rating
No schools nearby
We couldn't find any schools near this home.
- C$259,0002 bd1 ba997 sqft3730 W 50th St NW #410, Calgary, AB T3A2V9For Sale
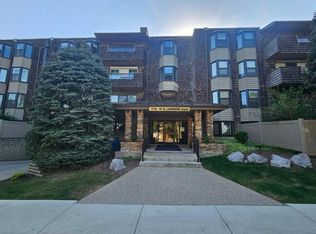
- C$169,9001 bd1 ba832 sqft3730 W 50th St NW #316, Calgary, AB T3A2V9For Sale

- C$289,9002 bd2 ba1k sqft3719 C SE 49th St NW #407, Calgary, AB T3A2E3For Sale
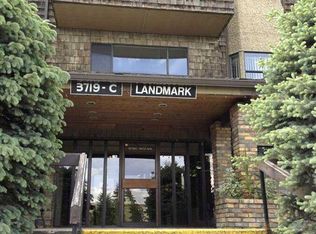
- C$315,0002 bd2 ba1.1k sqft3719 B E 49th St NW #312, Calgary, AB T3A2E3For Sale

- C$279,9002 bd2 ba1.1k sqft3719 B E 49th St NW #401, Calgary, AB T3A2E3For Sale
- C$175,0001 bd1 ba374 sqft3615A N 49th St NW #103, Calgary, AB T3A2L8For Sale
- C$257,5002 bd1 ba980 sqft3719 C S 49th St NW #201, Calgary, AB T3A2E3For Sale
- C$--1 bd1 ba484 sqft3607 49th St NW #1B-1BA-484SQFT, Calgary, AB T3A2H3Off Market
Similar homes
- C$259,0002 bd1 ba997 sqft3730 W 50th St NW #410, Calgary, AB T3A 2V9For SaleMLS ID #A2272893, Serhan Tarkan, Associate, Royal Lepage Benchmark. courtesy of Pillar9 System
- C$257,5002 bd1 ba980 sqft3719 C S 49th St NW #201, Calgary, AB T3A 2E3For Sale
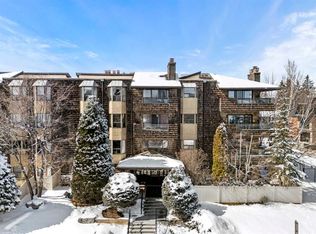 MLS ID #A2298638, Sahil Chhabra, Associate, Exp Realty. courtesy of Pillar9 System
 - C$235,0001 bd1 ba631 sqft3717 W 42nd St NW #307, Calgary, AB T3A 2W2For Sale
 MLS ID #A2327253, Brett Steele, Associate, Remax Innovations. courtesy of Pillar9 System
 - C$240,0001 bd1 ba636 sqft3747 E 42nd St NW #101, Calgary, AB T3A 2W4For Sale
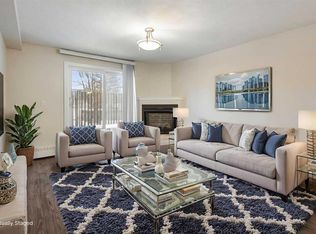 MLS ID #A2289056, Parker Xiong, Associate, Homecare Realty Ltd.. courtesy of Pillar9 System
 - C$230,0002 bd1 ba865 sqft5204 NE Dalton Dr NW #1110, Calgary, AB T3A 3H1For SaleMLS ID #A2326700, Bryan Cheung, Associate, Cir Realty. courtesy of Pillar9 System
- C$229,9002 bd1 ba673 sqft2308 E 17b St SW #302, Calgary, AB T2T 4S8For SaleMLS ID #A2328741, Carolyn Watson, Associate, Nineteen 88 Real Estate. courtesy of Pillar9 System
- C$265,0002 bd2 ba826 sqft1818 W Simcoe Blvd SW #1114, Calgary, AB T3H 3L9For SaleMLS ID #A2329454, Jacqui Williamson, Associate, Century 21 Bamber Realty Ltd.. courtesy of Pillar9 System
- C$249,9001 bd2 ba721 sqft1108 SW Hawksbrow Point NW #1108, Calgary, AB T3G 4C9For SaleMLS ID #A2315646, Jamie Newton, Associate, Re/Max First. courtesy of Pillar9 System
- C$249,0002 bd1 ba808 sqft110 S 20th Ave NE #109, Calgary, AB T2E 1P7For SaleMLS ID #A2294348, Samira Sarwari, Associate, Century 21 Bravo Realty. courtesy of Pillar9 System
- C$259,9002 bd1 ba854 sqft385 NW Patterson Hl SW #4308, Calgary, AB T3H 2P3For SaleMLS ID #A2304930, Tanja Van De Kamp, Associate Broker, Real Estate Professionals Inc.. courtesy of Pillar9 System
- C$219,9002 bd1 ba975 sqft1620 S 8th Ave NW #366, Calgary, AB T2N 1C4For SaleMLS ID #A2326893, Tyler Baptist, Associate, Cir Realty. courtesy of Pillar9 System
- C$199,9002 bd1 ba866 sqft5204 E Dalton Dr NW #106, Calgary, AB T3A 3H1For SaleMLS ID #A2322784, Elaine Pippi, Associate, Diamond Realty & Associates Ltd. courtesy of Pillar9 System
- C$229,0002 bd1 ba1k sqft3402 S Parkdale Blvd NW #7, Calgary, AB T2N 3T4For SaleMLS ID #A2307321, Maria Shettler, Associate, Sotheby's International Realty Canada. courtesy of Pillar9 System
- C$258,8001 bd1 ba739 sqft3115 W Sienna Park Grn SW #3115, Calgary, AB T3H 3N7For SaleMLS ID #A2306406, Steve Howes, Associate, Re/Max House Of Real Estate. courtesy of Pillar9 System
- C$244,9002 bd1 ba955 sqft128 S 15th Ave SW #605, Calgary, AB T2R 0P5For SaleMLS ID #A2315052, Sarah Graham, Associate, 2% Realty. courtesy of Pillar9 System
- C$250,0002 bd1 ba1k sqft659 N 4th Ave NE #106, Calgary, AB T2E 0J9For SaleMLS ID #A2295821, Melanie Cantius, Associate, Cir Realty. courtesy of Pillar9 System
- C$289,9002 bd2 ba819 sqft219 E Village Ter SW #2, Calgary, AB T3H 2L4For SaleMLS ID #A2325948, Phil Lepage, Associate, Re/Max Realty Professionals. courtesy of Pillar9 System
- C$258,0001 bd1 ba706 sqft22 NE Richard Pl SW #341, Calgary, AB T3E 7N6For SaleMLS ID #A2325820, Ron Garneau, Associate, Re/Max Complete Realty. courtesy of Pillar9 System
- C$278,0002 bd2 ba967 sqft1516 S 11th Ave SW #2, Calgary, AB T3C 0M9For SaleMLS ID #A2326642, Jenny Mayhew, Associate Broker, 2% Realty. courtesy of Pillar9 System
- C$239,9002 bd1 ba812 sqft617 N 56th Ave SW #401, Calgary, AB T2V 0G9For SaleMLS ID #A2321494, Mehrdad Bagheri, Associate, Cir Realty. courtesy of Pillar9 System
