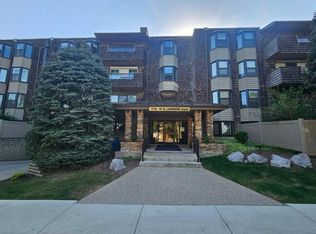
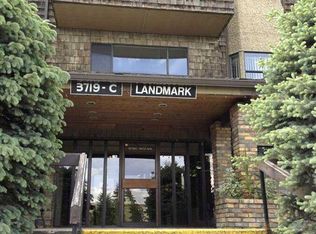
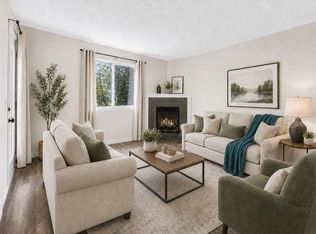
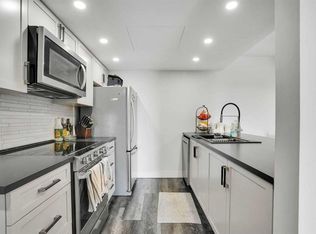
Welcome to this stunning, fully renovated oasis offering the ultimate blend of modern luxury and unparalleled scale. Boasting nearly 1,200 square feet of meticulously redesigned living space, this home gives you the rare "brand-new condo" feel without sacrificing the massive square footage of a mature build. The heart of the home is a spectacular, open-concept floor plan designed flawlessly for entertaining, anchored by a feature wood-burning fireplace with a dramatic, full-height tiled accent wall. No detail was spared in the recent $80,000+ transformation, featuring brand-new everything and high-end designer finishes that embody a classic, timeless aesthetic. Beyond the main living area, you will find 2 full bathrooms, and a versatile den—perfect for a home office—and two generously sized bedrooms, each framed by beautiful, light-filled bay windows. Practicality meets luxury with a sprawling layout that includes an abundance of storage, including an extended front entrance closet, a hallway linen closet, a pantry, and oversized bedroom closets. Step outside onto your newly renovated patio—complete with fresh paint and new flooring—to enjoy relaxing, peaceful views of lush greenery and mature trees. Located in a highly sought-after, quiet 25+ adult building, this unit also comes with a separate storage locker and secure underground parking. Best of all, you can leave the car at home; this incredible location is mere steps from Market Mall, grocery stores, and public transit, and just minutes away from the University of Calgary, University District, and the Alberta Children’s Hospital. Truly a rare gem that offers unparalleled size, style, and convenience!
For sale
C$315,000
3719 B E 49th St NW #312, Calgary, AB T3A 2E3
2beds
1,180sqft
Apartment
Built in 1978
-- sqft lot
$-- Zestimate®
C$267/sqft
C$870/mo HOA
What's special
- 58 days |
- 29 |
- 0 |
Zillow last checked:
Listing updated:
Listed by:
Mackenzie Braun, Associate,
Royal Lepage Benchmark
Source: courtesy of Pillar9 System,MLS®#: A2313948 Originating MLS®#: Calgary
Originating MLS®#: CalgaryFacts & features
Interior
Bedrooms & bathrooms
- Bedrooms: 2
- Bathrooms: 2
- Full bathrooms: 2
Bedroom
- Level: Main
- Dimensions: 17`6" x 9`8"
Other
- Level: Main
- Dimensions: 21`9" x 11`2"
Other
- Level: Main
- Dimensions: 8`6" x 5`0"
Other
- Level: Main
- Dimensions: 8`5" x 4`11"
Dining room
- Level: Main
- Dimensions: 9`3" x 12`0"
Kitchen
- Level: Main
- Dimensions: 8`6" x 16`3"
Living room
- Level: Main
- Dimensions: 18`9" x 20`4"
Heating
- Baseboard
Cooling
- None
Appliances
- Included: Dishwasher, Electric Range, Microwave, Range Hood, Refrigerator
- Laundry: Common Area, Laundry Room, Multiple Locations, See Remarks
Features
- Built-in Features, Chandelier, Closet Organizers, Pantry, Quartz Counters, Recessed Lighting, Storage
- Flooring: Ceramic Tile, Hardwood
- Windows: Window Coverings
- Number of fireplaces: 1
- Fireplace features: Wood Burning
- Common walls with other units/homes: 2+ Common Walls
Interior area
- Total interior livable area: 1,180 sqft
Video & virtual tour
Property
Parking
- Total spaces: 1
- Parking features: Assigned, Parkade, Underground
Features
- Levels: Single Level Unit
- Stories: 4
- Entry location: Other
- Patio & porch: Balcony(s)
- Exterior features: Balcony
Details
- Zoning: M-C2
Construction
Type & style
- Home type: Apartment
- Property subtype: Apartment
- Attached to another structure: Yes
Materials
- Brick, Cedar, Stucco, Wood Frame
Condition
- New construction: No
- Year built: 1978
Community & HOA
Community
- Features: Park, Playground, Sidewalks
- Subdivision: Varsity
HOA
- Has HOA: Yes
- Amenities included: Bicycle Storage, Elevator(s), Guest Suite, Laundry
- Services included: Common Area Maintenance, Heat, Insurance, Parking, Professional Management, Reserve Fund Contributions, Sewer, Snow Removal
- HOA fee: C$870 monthly
Location
- Region: Calgary
Financial & listing details
- Price per square foot: C$267/sqft
- Date on market: 5/23/2026
- Date available: 07/31/2026
- Inclusions: N/A
Mackenzie Braun, Associate
Mackenzie Braun, Associate
(587) 892-6489
By pressing Contact Agent, you agree that the real estate professional identified above may call/text you about your search, which may involve use of automated means and pre-recorded/artificial voices. You don't need to consent as a condition of buying any property, goods, or services. Message/data rates may apply. You also agree to our Terms of Use. Zillow does not endorse any real estate professionals. We may share information about your recent and future site activity with your agent to help them understand what you're looking for in a home.
Price history
Price history is unavailable.
Public tax history
Tax history is unavailable.
Climate risks
Neighborhood: Varsity
Nearby schools
GreatSchools rating
No schools nearby
We couldn't find any schools near this home.
- C$259,0002 bd1 ba997 sqft3730 W 50th St NW #410, Calgary, AB T3A2V9For Sale
- C$169,9001 bd1 ba832 sqft3730 W 50th St NW #316, Calgary, AB T3A2V9For Sale

- C$289,9002 bd2 ba1k sqft3719 C SE 49th St NW #407, Calgary, AB T3A2E3For Sale
- C$279,9002 bd2 ba1.1k sqft3719 B E 49th St NW #401, Calgary, AB T3A2E3For Sale

- C$257,5002 bd1 ba980 sqft3719 C S 49th St NW #201, Calgary, AB T3A2E3For Sale
- C$249,9001 bd1 ba822 sqft3730 W 50th St NW #417, Calgary, AB T3A2V9For Sale
- C$--1 bd1 ba-- sqft4001 49th St NW #2210, Calgary, AB T3A2C9Off Market
- C$--2 bd1 ba900 sqft4001 N 49th St NW #C, Calgary, AB T3A2C9Off Market
Similar homes
- C$279,9002 bd2 ba1.1k sqft3719 B E 49th St NW #401, Calgary, AB T3A 2E3For SaleMLS ID #A2318568, Tammy Haney, Associate, Diamond Realty & Associates Ltd. courtesy of Pillar9 System
- C$309,0002 bd2 ba821 sqft6148 Bowness Rd NW #202, Calgary, AB T3B 0E1For Sale
 MLS ID #A2321353, Jodi Flodstedt, Associate, Royal Lepage Benchmark. courtesy of Pillar9 System
 - C$300,0002 bd2 ba1.1k sqft635 N Marsh Rd NE #10, Calgary, AB T2E 5B4For Sale
 MLS ID #A2329605, Travis Collins, Associate, Lpt Realty. courtesy of Pillar9 System
 - C$299,9002 bd2 ba931 sqft2011 NE University Dr NW #603, Calgary, AB T2N 4T4For Sale
 MLS ID #A2322841, Jose Colmenero Lozano, Associate, Lpt Realty. courtesy of Pillar9 System
 - C$318,0002 bd1 ba732 sqft825 E 4th St NE #202, Calgary, AB T2E 3S9For SaleMLS ID #A2326376, Michael Gauthier, Associate, Cir Realty. courtesy of Pillar9 System
- C$299,9002 bd2 ba1.1k sqft540 S 14th Ave SW #840, Calgary, AB T2R 0M6For SaleMLS ID #A2317939, Lindsay Thompson, Associate, Charles. courtesy of Pillar9 System
- C$279,9003 bd2 ba983 sqft508 S Cedar Cres SW #301, Calgary, AB T3C 2Y8For SaleMLS ID #A2308115, Terrin Daemen, Associate, Exp Realty. courtesy of Pillar9 System
- C$325,0002 bd1 ba795 sqft512 W Cedar Cres SW #304, Calgary, AB T3C 2Y8For SaleMLS ID #A2292157, Justin Havre, Associate, Exp Realty. courtesy of Pillar9 System
- C$297,9993 bd2 ba1.1k sqft717 E 4a St NE #401, Calgary, AB T2E 3W1For SaleMLS ID #A2312742, Jami Grahn, Associate, Century 21 Bamber Realty Ltd.. courtesy of Pillar9 System
- C$302,0002 bd2 ba800 sqft10 S Sierra Morena Mews SW #214, Calgary, AB T3H 3K5For SaleMLS ID #A2325662, Teresa Macdonald, Associate, Real Broker. courtesy of Pillar9 System
- C$269,9003 bd1 ba1k sqft8112 N 36th Ave NW #14, Calgary, AB T3B 3P3For SaleMLS ID #A2329609, Gary Banipal, Associate, Real Broker. courtesy of Pillar9 System
- C$313,0002 bd2 ba611 sqft1521 N 26th Ave SW #105, Calgary, AB T2T 1C4For SaleMLS ID #A2326422, Jesse Davies, Associate Broker, Century 21 Bamber Realty Ltd.. courtesy of Pillar9 System
- C$278,0002 bd2 ba967 sqft1516 S 11th Ave SW #2, Calgary, AB T3C 0M9For SaleMLS ID #A2326642, Jenny Mayhew, Associate Broker, 2% Realty. courtesy of Pillar9 System
- C$329,9002 bd2 ba1k sqft78 W Glamis Grn SW #166, Calgary, AB T3E 6V1For SaleMLS ID #A2324505, Carlene Timmers, Associate, The Real Estate District. courtesy of Pillar9 System
- C$360,0002 bd2 ba1k sqft1415 17th St E #308, Calgary, AB T2G 3V3For SaleMLS ID #A2322207, Justin Havre, Associate, Exp Realty. courtesy of Pillar9 System
- C$280,0002 bd2 ba989 sqft1720 W 13th St SW #301, Calgary, AB T2T 3P4For SaleMLS ID #A2315391, Delmer Kuk, Associate, Keller Williams Bold Realty. courtesy of Pillar9 System
- C$264,0002 bd1 ba841 sqft550 S Westwood Dr SW #310, Calgary, AB T3C 3T9For SaleMLS ID #A2296818, Noah Miller, Associate, Royal Lepage Benchmark. courtesy of Pillar9 System
- C$269,9002 bd1 ba852 sqft1330 E 15th Ave SW #1106, Calgary, AB T3C 3N6For SaleMLS ID #A2325150, Nadine Mccallum, Associate, Exp Realty. courtesy of Pillar9 System
- C$339,9002 bd2 ba831 sqft10 N Sage Hill Walk NW #205, Calgary, AB T3R 1X9For SaleMLS ID #A2314980, Michelle Gee, Associate, 2% Realty. courtesy of Pillar9 System
- C$239,9002 bd2 ba1k sqft1304 15th Ave SW #230, Calgary, AB T3C 0X7For SaleMLS ID #A2325878, Gord Piper, Associate, Cir Realty. courtesy of Pillar9 System
