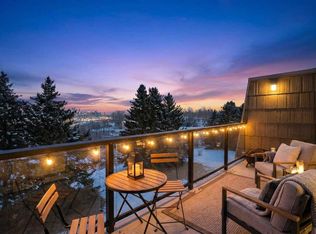
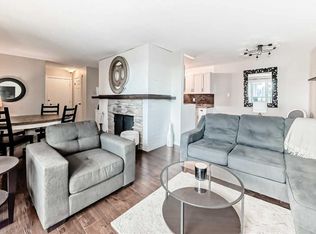
Top-floor opportunity with serious upside and one of those views you don’t come across often. Unobstructed city views set the tone the moment you walk in. This unit is all about location, light, and long-term potential. A rare 3-bedroom layout in this building, offering 1.5 bathrooms and a functional footprint. Inside, it’s a bit rough around the edges and ready for someone with a vision. Perfect setup for a renovation, flip, or buyer looking to build equity through improvements over time. The layout is solid, the bones are there, and the upside is real! A classic brick fireplace anchors the living area, and the balcony extends your living space where you can take in those open city views. Views, size, and potential all in one!
For sale
C$249,900
508 S Cedar Cres SW #301, Calgary, AB T3C 2Y8
3beds
983sqft
Apartment
Built in 1967
-- sqft lot
$-- Zestimate®
C$254/sqft
C$561/mo HOA
What's special
Unobstructed city viewsFunctional footprintClassic brick fireplaceOpen city views
- 6 hours
- 10
- 0
Zillow last checked:
Listing updated:
Listed by:
Terrin Daemen, Associate,
Exp Realty
Source: courtesy of Pillar9 System,MLS®#: A2341261 Originating MLS®#: Calgary
Originating MLS®#: CalgaryFacts & features
Interior
Bedrooms & bathrooms
- Bedrooms: 3
- Bathrooms: 2
- Full bathrooms: 1
- 1/2 bathrooms: 1
Bedroom
- Level: Main
- Dimensions: 10`0" x 12`2"
Bedroom
- Level: Main
- Dimensions: 8`1" x 12`3"
Other
- Level: Main
- Dimensions: 12`7" x 12`4"
Other
- Level: Main
- Dimensions: 5`1" x 7`10"
Other
- Level: Main
- Dimensions: 8`2" x 3`10"
Dining room
- Level: Main
- Dimensions: 8`6" x 8`4"
Kitchen
- Level: Main
- Dimensions: 7`10" x 6`10"
Living room
- Level: Main
- Dimensions: 20`9" x 11`11"
Heating
- Boiler, Natural Gas
Cooling
- None
Appliances
- Included: Dishwasher, Microwave Hood Fan, Refrigerator, Stove(s)
- Laundry: In Basement
Features
- See Remarks
- Flooring: Carpet, Hardwood
- Number of fireplaces: 1
- Fireplace features: Brick Facing, Gas, Living Room
- Common walls with other units/homes: 2+ Common Walls,No One Above
Interior area
- Total interior livable area: 983.28 sqft
Video & virtual tour
Property
Parking
- Total spaces: 1
- Parking features: Off Street, Assigned
Features
- Levels: Single Level Unit
- Stories: 3
- Entry location: Top
- Patio & porch: Balcony(s)
- Exterior features: Balcony
Details
- Parcel number: 101704565
- Zoning: M-C1
Construction
Type & style
- Home type: Apartment
- Property subtype: Apartment
- Attached to another structure: Yes
Materials
- Concrete, Vinyl Siding
Condition
- New construction: No
- Year built: 1967
Community & HOA
Community
- Features: Clubhouse, Other, Park, Playground, Sidewalks, Street Lights
- Subdivision: Spruce Cliff
HOA
- Has HOA: Yes
- Amenities included: Bicycle Storage, Golf Course, Laundry, Parking
- Services included: Common Area Maintenance, Gas, Heat, Insurance, Interior Maintenance, Maintenance Grounds, Parking, Reserve Fund Contributions, Sewer, Snow Removal
- HOA fee: C$561 monthly
Location
- Region: Calgary
Financial & listing details
- Price per square foot: C$254/sqft
- Date on market: 8/31/2026
- Inclusions: N/A
Price history
Price history is unavailable.
Public tax history
Tax history is unavailable.
Climate risks
Neighborhood: Spruce Cliff
Nearby schools
GreatSchools rating
No schools nearby
We couldn't find any schools near this home.
- C$325,0002 bd1 ba795 sqft512 W Cedar Cres SW #304, Calgary, AB T3C2Y8For Sale
- C$269,9003 bd2 ba1k sqft512 W Cedar Cres SW #201, Calgary, AB T3C2Y8For Sale

- C$299,9003 bd2 ba1k sqft516 W Cedar Cres SW #201, Calgary, AB T3C2Y8For Sale
- C$375,0003 bd2 ba1k sqft520 W Cedar Cres SW #202, Calgary, AB T3C2Y8For Sale

Similar homes
- C$269,9003 bd2 ba1k sqft512 W Cedar Cres SW #201, Calgary, AB T3C 2Y8For SaleMLS ID #A2330252, Danny Greene, Associate, Re/Max First. courtesy of Pillar9 System
- C$299,9003 bd2 ba1k sqft516 W Cedar Cres SW #201, Calgary, AB T3C 2Y8For SaleMLS ID #A2319117, Karen Buckley-Sherriffs, Associate, Cir Realty. courtesy of Pillar9 System
- C$240,0002 bd1 ba805 sqft2515 E 14a St SW #401, Calgary, AB T2T 3X6For Sale
 MLS ID #A2340207, Sean Pierce, Associate, Lpt Realty. courtesy of Pillar9 System
 - C$230,0002 bd2 ba1k sqft1304 S 15th Ave SW #220, Calgary, AB T3C 0X7For Sale
 MLS ID #A2339129, Jason Walz, Associate, Lpt Realty. courtesy of Pillar9 System
