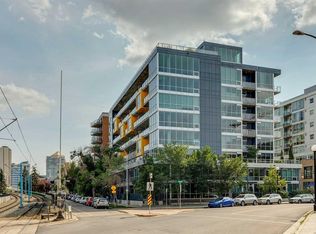
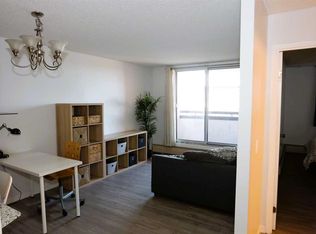
Inner-city living at its best! This stylishly updated top-floor corner unit sits in a small, boutique 3 storey concrete building located on a quiet, tree-lined street in the heart of Sunnyside. At 587 sq ft, this bright and well-designed 1 bedroom, 1 bathroom condo is flooded with natural light and has been freshly painted throughout. The spacious living room features a cozy gas fireplace and built-in shelving, perfect for relaxing or entertaining, and opens onto a private balcony facing McHugh Bluffs. The kitchen and bathroom are finished with granite countertops, and the kitchen features stainless steel appliances. In-suite laundry adds everyday convenience. The location is unbeatable — walking distance to downtown and the Sunnyside LRT station, minutes to SAIT, and close to everything Kensington has to offer, from boutique shopping to some of the city's best restaurants. Enjoy easy access to the Bow River pathway system, Prince's Island Park, and Riley Park, with the building itself backing directly onto McHugh Bluffs. Quick access to major roadways makes getting in and out of the city a breeze. This is a rare opportunity to own a piece of Sunnyside, one of Calgary's most sought-after inner-city communities — don't miss it!
For sale
C$269,900
716 SE 3rd Ave NW #302, Calgary, AB T2N 0J1
1beds
587sqft
Apartment
Built in 1969
-- sqft lot
$-- Zestimate®
C$460/sqft
C$474/mo HOA
What's special
Quiet tree-lined streetFlooded with natural lightFreshly painted throughoutCozy gas fireplaceBuilt-in shelvingStainless steel appliancesIn-suite laundry
- 1 day
- 6
- 1
Zillow last checked:
Listing updated:
Listed by:
Pamela Balkwill, Associate,
Real Estate Professionals Inc.
Source: courtesy of Pillar9 System,MLS®#: A2339518 Originating MLS®#: Calgary
Originating MLS®#: CalgaryFacts & features
Interior
Bedrooms & bathrooms
- Bedrooms: 1
- Bathrooms: 1
- Full bathrooms: 1
Bedroom
- Level: Main
- Dimensions: 9`6" x 11`5"
Other
- Level: Main
- Dimensions: 9`6" x 4`11"
Kitchen
- Level: Main
- Dimensions: 8`5" x 9`5"
Other
- Level: Main
- Dimensions: 11`9" x 20`5"
Heating
- Baseboard, Natural Gas
Cooling
- None
Appliances
- Included: Dishwasher, Electric Range, Microwave, Refrigerator
- Laundry: In Unit
Features
- Breakfast Bar, Built-in Features, Closet Organizers, Granite Counters, Open Floorplan
- Flooring: Ceramic Tile, Laminate
- Number of fireplaces: 1
- Fireplace features: Gas
- Common walls with other units/homes: 1 Common Wall
Interior area
- Total interior livable area: 587.20 sqft
- Finished area above ground: 587
Video & virtual tour
Property
Parking
- Total spaces: 1
- Parking features: Stall, Assigned
Features
- Levels: Single Level Unit
- Stories: 3
- Entry location: Top
- Patio & porch: Balcony(s)
- Exterior features: Balcony
Details
- Parcel number: 112554272
- Zoning: M-CG d72
Construction
Type & style
- Home type: Apartment
- Property subtype: Apartment
- Attached to another structure: Yes
Materials
- Brick, Concrete
- Foundation: Concrete Perimeter
Condition
- New construction: No
- Year built: 1969
Community & HOA
Community
- Features: Park, Playground, Sidewalks, Street Lights, Tennis Court(s)
- Subdivision: Sunnyside
HOA
- Has HOA: Yes
- Amenities included: None
- Services included: Common Area Maintenance, Gas, Heat, Maintenance Grounds, Parking, Professional Management, Reserve Fund Contributions, Sewer, Snow Removal, Trash, Water
- HOA fee: C$474 monthly
Location
- Region: Calgary
Financial & listing details
- Price per square foot: C$460/sqft
- Date on market: 8/27/2026
- Inclusions: N
Price history
Price history is unavailable.
Public tax history
Tax history is unavailable.
Climate risks
Neighborhood: Sunnyside
Nearby schools
GreatSchools rating
No schools nearby
We couldn't find any schools near this home.
Similar homes
- C$264,9991 bd1 ba805 sqft1108 W 6th Ave SW #306, Calgary, AB T2P 5K1For Sale
 MLS ID #A2340889, Rebecca Beninger, Associate Broker, Century 21 Bamber Realty Ltd.. courtesy of Pillar9 System
 - C$230,0001 bd1 ba610 sqft728 W 3rd Ave NW #204, Calgary, AB T2N 0J1For Sale
 MLS ID #A2330767, Allison Sigurdson, Associate, Remax Innovations. courtesy of Pillar9 System
 - C$325,0001 bd1 ba660 sqft235 E 9a St NW #709, Calgary, AB T2N 4H7For Sale
 MLS ID #A2339482, Michael Montgomery, Associate Broker, Renzo Real Estate Inc.. courtesy of Pillar9 System
 - C$185,0001 bd1 ba520 sqft738 N 3rd Ave SW #1110, Calgary, AB T2P 0G7For Sale
 MLS ID #A2339537, Gary Heald, Associate, Re/Max First. courtesy of Pillar9 System
