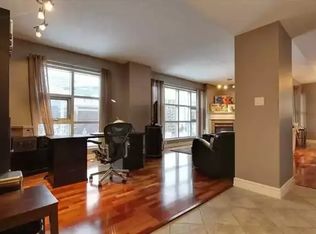
Located in prestigious La Caille Park Place, this executive 2-bedroom condominium offers comfortable downtown living in the heart of Eau Claire. Just steps from the Bow River pathways, the Peace Bridge, Prince's Island Park, and within walking distance of shopping, restaurants, and the downtown core, you'll enjoy one of Calgary's most convenient and desirable locations. Inside, the bright, open floor plan features central air conditioning and a functional layout that connects the spacious living and dining areas. A gas corner fireplace adds warmth and character to the main living space. The maple kitchen is finished with granite countertops, stainless steel appliances, plenty of cabinet space, and a breakfast bar that opens to the dining area, making it easy to stay connected whether you're preparing meals or entertaining guests. Double French doors lead to the second bedroom, which also works well as a home office or flex space thanks to the Murphy bed. The generously sized primary bedroom offers direct access to the 4-piece cheater ensuite, complete with a jetted tub. An in-suite laundry room with built-in shelving provides additional storage, while the assigned storage locker offers even more space for seasonal items. Step outside to the east-facing balcony and enjoy views of downtown Calgary with your morning coffee or unwind at the end of the day. The home also comes with a titled underground tandem parking stall, offering space for two vehicles. Eau Claire is one of Calgary's most established inner-city communities, known for its access to the Bow River pathway system, beautiful green spaces, local cafés, restaurants, and everyday amenities. Whether you're heading downtown for work or spending time along the river, this location makes it easy to enjoy everything the city has to offer.
For sale
C$300,000
110 W 7th St SW #603, Calgary, AB T2P 5M9
2beds
833sqft
Apartment
Built in 2003
-- sqft lot
$-- Zestimate®
C$360/sqft
C$943/mo HOA
What's special
Bright open floor planCentral air conditioningMaple kitchenGranite countertopsStainless steel appliancesPlenty of cabinet spaceGenerously sized primary bedroom
- 8 days |
- 29 |
- 2 |
Zillow last checked:
Listing updated:
Listed by:
Benjamin Sweet, Associate,
Real Broker,
Jamie Jenner, Associate,
Real Broker
Source: courtesy of Pillar9 System,MLS®#: A2331788 Originating MLS®#: Calgary
Originating MLS®#: CalgaryFacts & features
Interior
Bedrooms & bathrooms
- Bedrooms: 2
- Bathrooms: 1
- Full bathrooms: 1
Other
- Level: Main
- Dimensions: 11`7" x 10`11"
Bedroom
- Level: Main
- Dimensions: 12`11" x 9`6"
Other
- Level: Main
- Dimensions: 12`0" x 5`0"
Dining room
- Level: Main
- Dimensions: 11`5" x 9`9"
Foyer
- Level: Main
- Dimensions: 8`11" x 3`8"
Kitchen
- Level: Main
- Dimensions: 11`4" x 8`5"
Laundry
- Level: Main
- Dimensions: 6`7" x 6`4"
Living room
- Level: Main
- Dimensions: 14`7" x 12`9"
Heating
- Forced Air, Natural Gas
Cooling
- Central Air
Appliances
- Included: Dishwasher, Dryer, Microwave Hood Fan, Refrigerator, Stove(s), Washer
- Laundry: In Unit
Features
- Breakfast Bar, Built-in Features, Granite Counters, Kitchen Island, Open Floorplan, Storage
- Flooring: Carpet, Ceramic Tile
- Doors: French Doors
- Windows: Window Coverings
- Number of fireplaces: 1
- Fireplace features: Gas, Glass Doors, Living Room, Mantle, Tile
- Common walls with other units/homes: 1 Common Wall
Interior area
- Total interior livable area: 833.48 sqft
- Finished area above ground: 833
Video & virtual tour
Property
Parking
- Total spaces: 2
- Parking features: Stall, Tandem, Titled, Underground
Features
- Levels: Single Level Unit
- Stories: 14
- Entry location: Other
- Patio & porch: None
- Exterior features: Balcony
- Has spa: Yes
- Spa features: Bath
Details
- Zoning: DC (pre 1P2007)
Construction
Type & style
- Home type: Apartment
- Property subtype: Apartment
- Attached to another structure: Yes
Materials
- Brick, Concrete, Stone
- Foundation: Concrete Perimeter
Condition
- New construction: No
- Year built: 2003
Community & HOA
Community
- Features: Park, Playground, Sidewalks, Street Lights
- Subdivision: Eau Claire
HOA
- Has HOA: Yes
- Amenities included: Elevator(s), Parking, Storage
- Services included: Electricity, Heat, Insurance, Maintenance Grounds, Professional Management, Reserve Fund Contributions, Security, Sewer, Snow Removal, Trash, Water
- HOA fee: C$943 monthly
Location
- Region: Calgary
Financial & listing details
- Price per square foot: C$360/sqft
- Date on market: 8/6/2026
- Inclusions: None
Price history
Price history is unavailable.
Public tax history
Tax history is unavailable.
Climate risks
Neighborhood: Eau Claire
Nearby schools
GreatSchools rating
No schools nearby
We couldn't find any schools near this home.
- C$918,9002 bd2 ba1.4k sqft110 W 7th St SW #602, Calgary, AB T2P5M9For Sale

- C$--2 bd2 ba998 sqft110 7th St SW, Calgary, AB T2P5M9Off Market
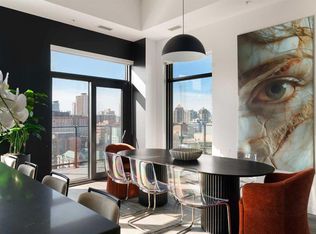
- C$1,100,0002 bd2 ba1.3k sqft730 NW 2nd Ave SW #1803, Calgary, AB T2P1R8For Sale

- C$569,9002 bd2 ba785 sqft730 2nd Ave SW #214, Calgary, AB T2N0E3For Sale
- C$279,0001 bd1 ba414 sqft730 S 2nd Ave SW #704, Calgary, AB T2P1R8New Construction
- C$282,0001 bd1 ba410 sqft730 S 2nd Ave SW #1103, Calgary, AB T2P1R8New Construction
- C$277,5001 bd1 ba409 sqft730 S 2nd Ave SW #604, Calgary, AB T2P1R8New Construction
- C$225,0001 bd1 ba401 sqft730 S 2nd Ave SW #810, Calgary, AB T2P1R8New Construction
Similar homes
- C$299,9002 bd2 ba891 sqft1315 NW 12th Ave SW #303, Calgary, AB T3C 0P6For Sale
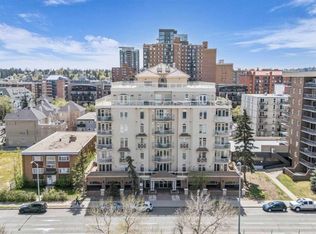 MLS ID #A2331009, Mona Kapoor, Associate, Real Estate Professionals Inc.. courtesy of Pillar9 System
 - C$315,0002 bd2 ba871 sqft777 N 3rd Ave SW #209, Calgary, AB T2P 0G8For Sale
 MLS ID #A2328955, Brandy Hegseth, Associate, Century 21 Bamber Realty Ltd.. courtesy of Pillar9 System
 - C$305,0001 bd1 ba687 sqft630 E 10th St NW #208, Calgary, AB T2N 1W3For Sale
 MLS ID #A2334463, Justin Becker, Associate, Real Broker. courtesy of Pillar9 System
 - C$305,0001 bd1 ba663 sqft910 S 5th Ave SW #1906, Calgary, AB T2P 0C3For Sale
 MLS ID #A2321203, Uros Markovic, Associate, The Real Estate District. courtesy of Pillar9 System
 - C$300,0002 bd1 ba834 sqft1330 W 15th Ave SW #902, Calgary, AB T3C 3N6For SaleMLS ID #A2329012, Justin Becker, Associate, Real Broker. courtesy of Pillar9 System
- C$339,9002 bd2 ba1.1k sqft114 S 15th Ave SW #108, Calgary, AB T2R 0P5For SaleMLS ID #A2334521, John Hripko, Associate, Royal Lepage Benchmark. courtesy of Pillar9 System
- C$325,0002 bd1 ba684 sqft880 W Centre Ave NE #405, Calgary, AB T2E 9C3For SaleMLS ID #A2331008, Alexander Shemetov, Associate, 2% Realty. courtesy of Pillar9 System
- C$325,0002 bd2 ba939 sqft126 S 14th Ave SW #219, Calgary, AB T2R 0L9For SaleMLS ID #A2317709, Kristi Henriksen, Broker, Gil Property Management And Sales Ltd.. courtesy of Pillar9 System
- C$278,0002 bd2 ba967 sqft1516 S 11th Ave SW #2, Calgary, AB T3C 0M9For SaleMLS ID #A2326642, Jenny Mayhew, Associate Broker, 2% Realty. courtesy of Pillar9 System
- C$279,9002 bd2 ba746 sqft1507 E Centre A St NE #205, Calgary, AB T2E 2Z8For SaleMLS ID #A2321304, Justin Wiechnik, Associate, Grassroots Realty Group. courtesy of Pillar9 System
- C$369,0002 bd2 ba794 sqft1320 S 1st St SE #2203, Calgary, AB T2G 0G8For SaleMLS ID #A2324391, Chris Mao, Associate, Grand Realty. courtesy of Pillar9 System
- C$339,0002 bd2 ba955 sqft210 N 15th Ave SE #1808, Calgary, AB T2G 0B5For SaleMLS ID #A2332459, Peter Rallios, Associate, Cir Realty. courtesy of Pillar9 System
- C$285,0002 bd2 ba992 sqft1206 S Sienna Park Grn SW, Calgary, AB T3H 3N7For SaleMLS ID #A2334829, Dustin Larocque, Associate, Town Residential. courtesy of Pillar9 System
- C$304,9002 bd2 ba876 sqft11811 E Lake Fraser Dr SE #3404, Calgary, AB T2J 7J4For SaleMLS ID #A2332791, Bill Stamile, Associate, Real Estate Professionals Inc.. courtesy of Pillar9 System
- C$315,0001 bd2 ba865 sqft24 E Hemlock Cres SW #4203, Calgary, AB T3C 2Z1For SaleMLS ID #A2332309, Lana Wright, Associate, Real Estate Professionals Inc.. courtesy of Pillar9 System
- C$266,0001 bd1 ba636 sqft1121 N 6th Ave SW #1004, Calgary, AB T2P 5J4For SaleMLS ID #A2307243, Iryna Rybchynska, Associate, Real Broker. courtesy of Pillar9 System
- C$284,9002 bd2 ba931 sqft2011 NE University Dr NW #603, Calgary, AB T2N 4T4For SaleMLS ID #A2322841, Jose Colmenero Lozano, Associate, Lpt Realty. courtesy of Pillar9 System
- C$335,0002 bd2 ba890 sqft210 S 15th Ave SE #206, Calgary, AB T2G 0B5For SaleMLS ID #A2325673, Karssen Askew, Associate, Real Broker. courtesy of Pillar9 System
- C$437,5002 bd2 ba1.1k sqft804 S 3rd Ave SW #1110, Calgary, AB T2P 0G9For SaleMLS ID #A2325203, Sharon Shore, Associate, Remax Innovations. courtesy of Pillar9 System
- C$309,0002 bd2 ba821 sqft6148 Bowness Rd NW #202, Calgary, AB T3B 0E1For SaleMLS ID #A2321353, Jodi Flodstedt, Associate, Royal Lepage Benchmark. courtesy of Pillar9 System
