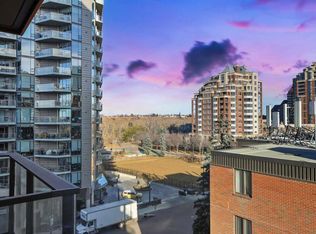
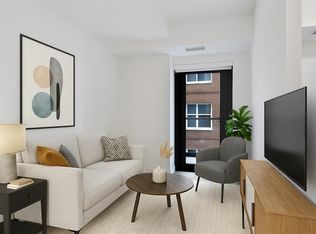
Experience elevated urban living in this luxury penthouse in Downtown Calgary, offering a rare combination of breathtaking views, modern design, and premium finishes. This exceptional 2 bedroom + den, 2 bathroom condo is thoughtfully designed with a seamless open-concept layout that connects the living, dining, and kitchen spaces—perfect for both entertaining and everyday living. The contemporary kitchen features sleek finishes and flows effortlessly into a bright and spacious living area, all framed by expansive windows that capture panoramic views of the Rocky Mountains, Bow River, and Calgary skyline. Step outside onto the expansive wrap-around balcony with west exposure, ideal for enjoying stunning sunsets and outdoor living at its finest. The primary bedroom retreat offers both comfort and sophistication, complete with a spa-inspired 5-piece ensuite featuring a soaker tub, dual vanity, and walk-in shower. A second bedroom and versatile den provide flexibility for guests, a home office, or additional living or storage space. Additional features include titled underground parking, and a dedicated storage locker. Located in the heart of Downtown Calgary, this penthouse offers unmatched access to river pathways, dining, shopping, and urban amenities—making it an ideal opportunity for buyers seeking luxury condo living in one of Calgary’s most desirable locations. A rare penthouse offering with unmatched views, location, and lifestyle—don’t miss your opportunity.
For sale
C$1,100,000
730 NW 2nd Ave SW #1803, Calgary, AB T2P 1R8
2beds
1,364sqft
Apartment
Built in 2024
-- sqft lot
$-- Zestimate®
C$806/sqft
C$1,081/mo HOA
What's special
Breathtaking viewsModern designPremium finishesSeamless open-concept layoutStunning sunsetsSoaker tubDual vanity
- 106 days
- 45
- 0
Zillow last checked:
Listing updated:
Listed by:
Sandy Tang, Associate,
The Real Estate District
Source: courtesy of Pillar9 System,MLS®#: A2321340 Originating MLS®#: Calgary
Originating MLS®#: CalgaryFacts & features
Interior
Bedrooms & bathrooms
- Bedrooms: 2
- Bathrooms: 2
- Full bathrooms: 2
Other
- Level: Main
- Dimensions: 14`2" x 12`1"
Bedroom
- Level: Main
- Dimensions: 13`7" x 10`1"
Other
- Level: Main
- Dimensions: 5`0" x 10`0"
Other
- Level: Main
- Dimensions: 5`6" x 18`5"
Den
- Level: Main
- Dimensions: 9`6" x 6`9"
Dining room
- Level: Main
- Dimensions: 7`6" x 10`2"
Kitchen
- Level: Main
- Dimensions: 10`7" x 18`10"
Laundry
- Level: Main
- Dimensions: 5`7" x 10`1"
Living room
- Level: Main
- Dimensions: 9`0" x 23`4"
Heating
- Forced Air
Cooling
- Central Air
Appliances
- Included: Built-In Oven, Dishwasher, Dryer, Gas Stove, Microwave, Range Hood, Refrigerator, Washer
- Laundry: In Unit
Features
- High Ceilings, Kitchen Island, No Animal Home, No Smoking Home, Open Floorplan, Quartz Counters, Storage, Walk-In Closet(s)
- Flooring: Tile
- Windows: Window Coverings
- Number of fireplaces: 1
- Fireplace features: Electric
- Common walls with other units/homes: 2+ Common Walls,No One Above
Interior area
- Total interior livable area: 1,364 sqft
Property
Parking
- Total spaces: 1
- Parking features: Stall, Titled, Underground
Features
- Levels: Single Level Unit
- Stories: 18
- Entry location: Top
- Patio & porch: Balcony(s)
- Exterior features: Balcony, BBQ gas line
Details
- Zoning: DC
Construction
Type & style
- Home type: Apartment
- Property subtype: Apartment
- Attached to another structure: Yes
Materials
- Concrete
Condition
- New construction: No
- Year built: 2024
Community & HOA
Community
- Features: Park, Playground, Sidewalks, Street Lights
- Subdivision: Eau Claire
HOA
- Has HOA: Yes
- Amenities included: Bicycle Storage, Elevator(s), Fitness Center, Party Room, Picnic Area, Visitor Parking
- Services included: Amenities of HOA/Condo, Common Area Maintenance, Gas, Heat, Insurance, Professional Management, Reserve Fund Contributions, Snow Removal, Trash, Water
- HOA fee: C$1,081 monthly
Location
- Region: Calgary
Financial & listing details
- Price per square foot: C$806/sqft
- Date on market: 6/26/2026
- Inclusions: N/A
Price history
Price history is unavailable.
Public tax history
Tax history is unavailable.
Climate risks
Neighborhood: Eau Claire
Nearby schools
GreatSchools rating
No schools nearby
We couldn't find any schools near this home.
- C$279,0001 bd1 ba414 sqft730 S 2nd Ave SW #704, Calgary, AB T2P1R8New Construction

- C$282,0001 bd1 ba410 sqft730 S 2nd Ave SW #1103, Calgary, AB T2P1R8New Construction

- C$277,5001 bd1 ba409 sqft730 S 2nd Ave SW #604, Calgary, AB T2P1R8New Construction
- C$225,0001 bd1 ba401 sqft730 S 2nd Ave SW #810, Calgary, AB T2P1R8New Construction
Similar homes
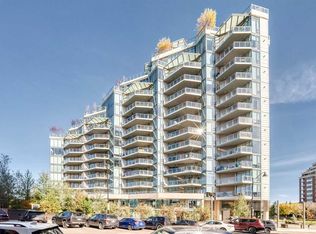
- C$1,045,0002 bd2 ba1.3k sqft738 1st Ave SW #807, Calgary, AB T2P 5G8For Sale
 MLS ID #A2321771, Jordan Kroschinsky, Associate, Unison Realty Group Ltd.. courtesy of Pillar9 System
 - C$1,249,0002 bd3 ba1.3k sqft738 E 1st Ave SW #809, Calgary, AB T2P 5G8For Sale
 MLS ID #A2347543, William Yeung, Associate, City Homes Realty. courtesy of Pillar9 System
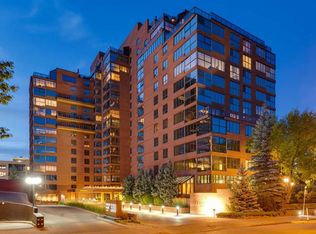
 - C$1,099,0002 bd2 ba1.8k sqft318 W 26th Ave SW #508, Calgary, AB T2S 2T9For Sale
 MLS ID #A2343673, Donna Rooney, Associate Broker, Real Estate Professionals Inc.. courtesy of Pillar9 System
 - C$1,225,0002 bd3 ba1.9k sqft801 N 2nd Ave SW #1402, Calgary, AB T2P 4Z9For Sale
 MLS ID #A2349470, Len T. Wong, Associate Broker, Re/Max Complete Realty. courtesy of Pillar9 System
