A first-floor apartment in Spruce Cliff with a spectacular view. The back of the unit features a large living room and dining room, both with large windows providing amazing views of the manicured garden, Calgary downtown core, Bow River, and Shaganappi Golf Course. The French door from the dining room opens to a rear deck where you can relax and take in the beautiful scenery. The open kitchen with breakfast island and the full bath have been updated. In addition, there is a bedroom, a den with a window, and in-suite laundry separate from the building's common laundry. The unit also comes with an assigned parking (#4) and a storage room in the building basement! Great location! Quiet and peaceful settings! Close to Edworthy Park, Douglas Fir Trail, and Westbook Mall. Don’t miss it! Come view and make it your home!
For sale
C$269,000
520 E Cedar Cres SW #103, Calgary, AB T3C 2Y8
1beds
819sqft
Apartment
Built in 1966
-- sqft lot
$-- Zestimate®
C$328/sqft
C$537/mo HOA
What's special
Rear deckDen with a windowIn-suite laundry
- 19 hours
- 6
- 0
Zillow last checked:
Listing updated:
Listed by:
Henry Nguyen, Associate,
Cir Realty
Source: courtesy of Pillar9 System,MLS®#: A2340894 Originating MLS®#: Calgary
Originating MLS®#: CalgaryFacts & features
Interior
Bedrooms & bathrooms
- Bedrooms: 1
- Bathrooms: 1
- Full bathrooms: 1
Bedroom
- Level: Main
- Dimensions: 10`6" x 12`11"
Other
- Level: Main
- Dimensions: 6`8" x 7`9"
Den
- Level: Main
- Dimensions: 10`6" x 9`1"
Dining room
- Level: Main
- Dimensions: 9`11" x 6`0"
Foyer
- Level: Main
- Dimensions: 8`6" x 6`2"
Kitchen
- Level: Main
- Dimensions: 6`8" x 14`10"
Laundry
- Level: Main
- Dimensions: 6`8" x 4`11"
Living room
- Level: Main
- Dimensions: 11`2" x 14`0"
Heating
- Baseboard
Cooling
- None
Appliances
- Included: Dishwasher, Electric Stove, Microwave Hood Fan, Refrigerator, Washer/Dryer Stacked
- Laundry: In Unit, Laundry Room
Features
- Kitchen Island, No Animal Home, No Smoking Home
- Flooring: Carpet, Tile
- Doors: French Doors
- Windows: Window Coverings
- Has fireplace: No
- Common walls with other units/homes: 1 Common Wall,End Unit
Interior area
- Total interior livable area: 819.60 sqft
- Finished area above ground: 819
Video & virtual tour
Property
Parking
- Total spaces: 1
- Parking features: Assigned, On Street, Stall
- Garage spaces: 1
- Has uncovered spaces: Yes
Features
- Levels: Single Level Unit
- Stories: 4
- Entry location: Ground
- Patio & porch: Deck
- Exterior features: Garden, Uncovered Courtyard
Details
- Parcel number: 112541608
- Zoning: M-C1
Construction
Type & style
- Home type: Apartment
- Property subtype: Apartment
- Attached to another structure: Yes
Materials
- Brick, Concrete
- Foundation: Concrete Perimeter
- Roof: Metal,Tar/Gravel
Condition
- New construction: No
- Year built: 1966
Community & HOA
Community
- Features: Golf, Park, Playground, Sidewalks, Street Lights
- Subdivision: Spruce Cliff
HOA
- Has HOA: Yes
- Amenities included: Laundry, Park, Parking, Playground, Snow Removal, Visitor Parking
- Services included: Common Area Maintenance, Gas, Heat, Insurance, Maintenance Grounds, Parking, Professional Management, Reserve Fund Contributions, Sewer, Snow Removal, Trash, Water
- HOA fee: C$537 monthly
Location
- Region: Calgary
Financial & listing details
- Price per square foot: C$328/sqft
- Date on market: 8/29/2026
- Inclusions: Small metal cabinet in the laundry room
Price history
Price history is unavailable.
Public tax history
Tax history is unavailable.
Climate risks
Neighborhood: Spruce Cliff
Nearby schools
GreatSchools rating
No schools nearby
We couldn't find any schools near this home.
- C$375,0003 bd2 ba1k sqft520 W Cedar Cres SW #202, Calgary, AB T3C2Y8For Sale

- C$325,0002 bd1 ba795 sqft512 W Cedar Cres SW #304, Calgary, AB T3C2Y8For Sale
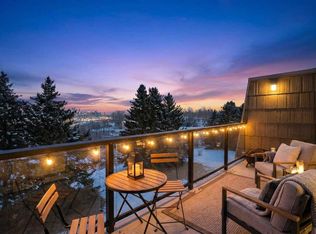
- C$269,9003 bd2 ba1k sqft512 W Cedar Cres SW #201, Calgary, AB T3C2Y8For Sale

- C$299,9003 bd2 ba1k sqft516 W Cedar Cres SW #201, Calgary, AB T3C2Y8For Sale
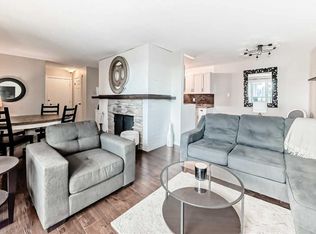
Similar homes
- C$269,9003 bd2 ba1k sqft512 W Cedar Cres SW #201, Calgary, AB T3C 2Y8For SaleMLS ID #A2330252, Danny Greene, Associate, Re/Max First. courtesy of Pillar9 System
- C$282,0001 bd1 ba702 sqft24 S Hemlock Cres SW #3113, Calgary, AB T3C 2Z1For Sale
 MLS ID #A2338872, David Brown, Associate Broker, Trec The Real Estate Company. courtesy of Pillar9 System
 - C$269,9001 bd1 ba627 sqft55 E Spruce Pl SW #904, Calgary, AB T3C 3X5For Sale
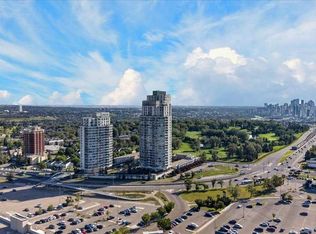 MLS ID #A2334746, William Ewing, Associate, Cir Realty. courtesy of Pillar9 System
 - C$299,9003 bd2 ba1k sqft516 W Cedar Cres SW #201, Calgary, AB T3C 2Y8For SaleMLS ID #A2319117, Karen Buckley-Sherriffs, Associate, Cir Realty. courtesy of Pillar9 System
