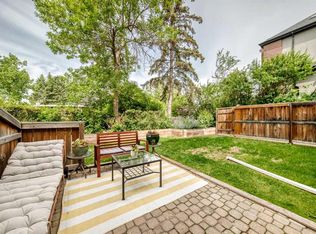
Welcome to effortless inner-city living in amazing Killarney —one of Calgary's most desirable neighbourhoods for professionals who want to be close to everything. Showcasing a HUGE private 430 SF, wrap around, WEST PATIO for your summer enjoyment, you’ll love all this suite in a cozy boutique building has to offer. Freshly updated with new paint, new luxury vinyl plank floors throughout and brand new stainless steel kitchen appliances, this bright and cheery two-bedroom condo offers the perfect blend of comfort, style, and convenience. The crisp white kitchen with convenient pass through overlooks the spacious dining area and leads to the bright west facing living room with sliding patio doors. Both bedrooms offer walk in closets for extra storage and the 3 piece bathroom has been updated with a convenient walk-in shower with seat. In-suite laundry and storage room in the unit is a huge plus. The west-facing balcony/patio awaits for you to unwind with a glass of wine as the sun sets—a perfect spot to relax after a busy workday, or plan your perfect container garden oasis for next summer. Condo fees include both heat and water, making budgeting simple and stress-free. An assigned parking stall in the UNDERGROUND PARKADE is included. Whether you are a first time buyer, downsizer or investor, this suite checks all the boxes! Offering an exceptional inner-city lifestyle, this coveted location places you just minutes from downtown while surrounded by some of Calgary’s most desirable amenities. Enjoy walking to the boutiques, cafés, restaurants and vibrant atmosphere of 17th Avenue SW, 26th Ave and Marda Loop, or spend your weekends exploring nearby parks, pathways, Shaganappi Golf Course and the Killarney Aquatic & Recreation Centre. With Westbrook Mall & LRT Station, major roadways, and multiple off-leash parks all close by, this is an outstanding opportunity to enjoy low-maintenance living in one of Calgary’s most connected, walkable and amenity rich neighbourhoods. Call to view today, and Welcome Home!
For sale
C$229,500
1919 E 36th St SW #209, Calgary, AB T3E 2Y8
2beds
747sqft
Apartment
Built in 1981
-- sqft lot
$-- Zestimate®
C$307/sqft
C$710/mo HOA
What's special
Spacious dining area
- 1 day |
- 11 |
- 3 |
Zillow last checked:
Listing updated:
Listed by:
Richard Bergeron, Associate,
Re/Max Realty Professionals,
Liz Bergeron, Associate,
Re/Max Realty Professionals
Source: courtesy of Pillar9 System,MLS®#: A2339112 Originating MLS®#: Calgary
Originating MLS®#: CalgaryFacts & features
Interior
Bedrooms & bathrooms
- Bedrooms: 2
- Bathrooms: 1
- Full bathrooms: 1
Bedroom
- Level: Main
- Dimensions: 8`10" x 9`10"
Other
- Level: Main
- Dimensions: 13`0" x 9`11"
Other
- Level: Main
- Dimensions: 8`2" x 5`0"
Dining room
- Level: Main
- Dimensions: 8`8" x 12`7"
Kitchen
- Level: Main
- Dimensions: 8`8" x 8`9"
Living room
- Level: Main
- Dimensions: 12`9" x 12`5"
Heating
- Baseboard
Cooling
- None
Appliances
- Included: Dishwasher, Dryer, Electric Stove, Range Hood, Refrigerator, Washer
- Laundry: In Unit, Laundry Room
Features
- Ceiling Fan(s)
- Has fireplace: No
- Common walls with other units/homes: 2+ Common Walls
Interior area
- Total interior livable area: 747 sqft
- Finished area above ground: 747
Property
Parking
- Total spaces: 1
- Parking features: Parkade, Underground, Assigned
Features
- Levels: Single Level Unit
- Stories: 3
- Entry location: Other
- Patio & porch: Deck
- Exterior features: Private Yard
Details
- Parcel number: 112155190
- Zoning: M-C1
Construction
Type & style
- Home type: Apartment
- Property subtype: Apartment
- Attached to another structure: Yes
Materials
- Brick, Stucco, Wood Frame, Wood Siding
Condition
- New construction: No
- Year built: 1981
Community & HOA
Community
- Features: Sidewalks, Street Lights
- Subdivision: Killarney/Glengarry
HOA
- Has HOA: Yes
- Amenities included: Coin Laundry
- Services included: Common Area Maintenance, Heat, Insurance, Maintenance Grounds, Parking, Professional Management, Reserve Fund Contributions, Sewer, Snow Removal, Trash, Water
- HOA fee: C$710 monthly
Location
- Region: Calgary
Financial & listing details
- Price per square foot: C$307/sqft
- Date on market: 8/20/2026
- Inclusions: n/a
Price history
Price history is unavailable.
Public tax history
Tax history is unavailable.
Climate risks
Neighborhood: Killarney
Nearby schools
GreatSchools rating
No schools nearby
We couldn't find any schools near this home.
- C$659,9003 bd4 ba1.4k sqft1929 E 36th Ave SW #2, Calgary, AB T2T2G6For Sale

- C$659,9003 bd4 ba1.4k sqft1929 36th St SW #2, Calgary, AB T3E2Y8For Sale

- C$499,9002 bd3 ba1.5k sqft1916 W 36th St SW #3, Calgary, AB T3E2Y9For Sale

- C$769,9003 bd4 ba2.2k sqft1918 W 36th St SW, Calgary, AB T3E2Y9For Sale

- C$--2 bd1 ba550 sqft4125R 17th Ave SW, Calgary, AB T3E0C1Off Market
- C$--3 bd3 ba1.2k sqft4125 17th Ave SW, Calgary, AB T3E0C1Off Market
- C$--2 bd1 ba550 sqft4123R 17th Ave SW, Calgary, AB T3E0C1Off Market
- C$699,9002 bd4 ba1.8k sqft1934 W 36th St SW #2, Calgary, AB T3E2Y9For Sale
Similar homes
- C$250,0002 bd1 ba996 sqft1900 W 25a St SW #507, Calgary, AB T3E 1Y5For Sale
 MLS ID #A2338751, Renee Netzel, Associate, Exp Realty. courtesy of Pillar9 System
 - C$219,9001 bd2 ba954 sqft2850 W 51st St SW #114, Calgary, AB T3E 6S7For Sale
 MLS ID #A2338027, Sasha Raimova, Associate, Cir Realty. courtesy of Pillar9 System
 - C$200,0002 bd2 ba826 sqft1821 E 17a St SW #1, Calgary, AB T2T 4R7For Sale
 MLS ID #A2337749, Lindsay Peters, Associate, The Real Estate District. courtesy of Pillar9 System
 - C$244,9002 bd1 ba723 sqft2218 W 30th St SW #101, Calgary, AB T3E 2L8For Sale
 MLS ID #A2321325, Kenny Vollet, Associate, Grassroots Realty Group. courtesy of Pillar9 System
 - C$279,9002 bd1 ba856 sqft3115 N 51st St SW #2301, Calgary, AB T3E 6P4For SaleMLS ID #A2339072, Stacey Kelley, Associate, Royal Lepage Benchmark. courtesy of Pillar9 System
- C$330,0002 bd2 ba796 sqft77 W Spruce Pl SW #2204, Calgary, AB T3C 3X6For SaleMLS ID #A2333532, Anastasia Naoumtchik, Associate, Remax Innovations. courtesy of Pillar9 System
- C$189,9002 bd1 ba769 sqft1113 E 37th St SW #301, Calgary, AB T3C 1S5For SaleMLS ID #A2336030, Olivia Horvat, Associate, Real Estate Professionals Inc.. courtesy of Pillar9 System
- C$189,9002 bd1 ba857 sqft1113 E 37th St SW #404, Calgary, AB T3C 1S5For SaleMLS ID #A2334218, Olivia Horvat, Associate, Real Estate Professionals Inc.. courtesy of Pillar9 System
- C$200,0002 bd1 ba870 sqft1900 W 25a St SW #502, Calgary, AB T3E 1Y5For SaleMLS ID #A2335317, Allison Sigurdson, Associate, Remax Innovations. courtesy of Pillar9 System
- C$210,0002 bd1 ba784 sqft1900 W 25a St SW #408, Calgary, AB T3E 1Y5For SaleMLS ID #A2330105, Don Wong, Associate, 2% Realty. courtesy of Pillar9 System
- C$229,9002 bd1 ba673 sqft2308 E 17b St SW #302, Calgary, AB T2T 4S8For SaleMLS ID #A2328741, Carolyn Watson, Associate, Nineteen 88 Real Estate. courtesy of Pillar9 System
- C$229,0002 bd1 ba1k sqft3402 S Parkdale Blvd NW #7, Calgary, AB T2N 3T4For SaleMLS ID #A2307321, Maria Shettler, Associate, Sotheby's International Realty Canada. courtesy of Pillar9 System
- C$259,0002 bd1 ba841 sqft550 S Westwood Dr SW #310, Calgary, AB T3C 3T9For SaleMLS ID #A2296818, Noah Miller, Associate, Royal Lepage Benchmark. courtesy of Pillar9 System
- C$254,9002 bd1 ba755 sqft2909 N 17th Ave SW #203, Calgary, AB T3E 0B1For SaleMLS ID #A2306308, Jill Conroy, Associate, Re/Max First. courtesy of Pillar9 System
- C$276,5003 bd1 ba936 sqft3809 N 45th St SW #40, Calgary, AB T3E 3H4For SaleMLS ID #A2338556, Cristina Emerson, Associate, Exp Realty. courtesy of Pillar9 System
- C$215,0002 bd1 ba879 sqft1919 W 17th Ave SW #203, Calgary, AB T2T 0E9For SaleMLS ID #A2304261, Chris Ford, Associate, Maxwell Capital Realty. courtesy of Pillar9 System
- C$238,0002 bd1 ba711 sqft2815 S 17th St SW #3, Calgary, AB T2T 6T5For SaleMLS ID #A2321632, Rhonda Campbell, Associate, Re/Max Complete Realty. courtesy of Pillar9 System
- C$339,9002 bd2 ba918 sqft2134 S Kensington Rd NW #303, Calgary, AB T2N 3R7For SaleMLS ID #A2339370, Alexander Weston, Associate, Real Broker. courtesy of Pillar9 System
- C$219,9002 bd1 ba738 sqft1813 N 25th Ave SW #22, Calgary, AB T2T 1A4For SaleMLS ID #A2323134, Wendy Wacko, Associate, Royal Lepage Solutions. courtesy of Pillar9 System
- C$189,9002 bd1 ba772 sqft1817 N 11th Ave SW #301, Calgary, AB T3C 0N7For SaleMLS ID #A2336092, Joel Gwillim, Associate, Cir Realty. courtesy of Pillar9 System
